
Luxury Home Renovation, Primrose Hill
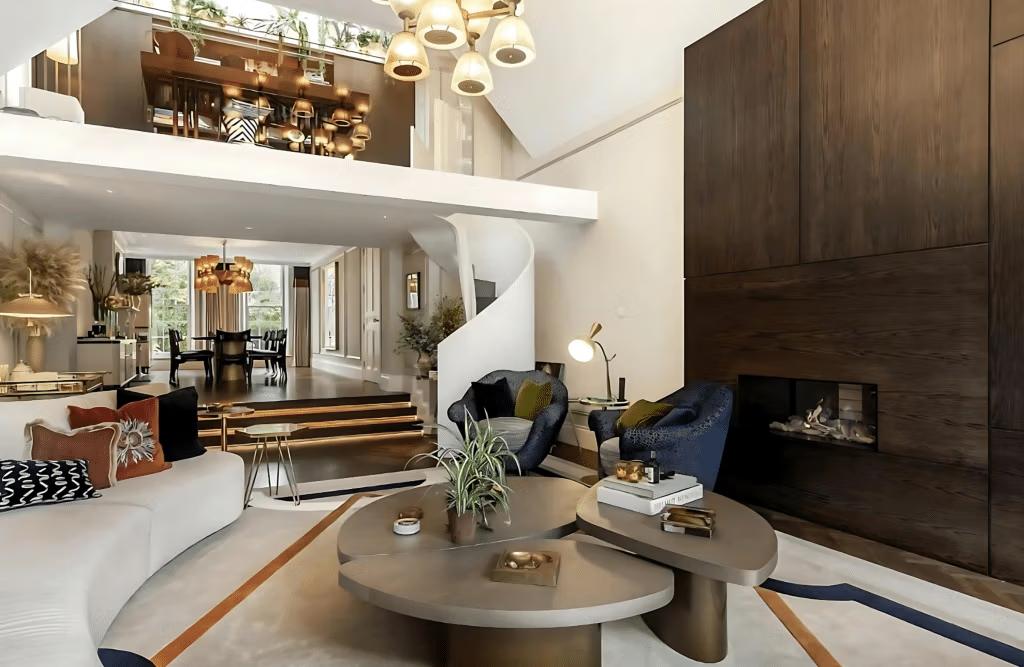
Gallery-level finishes for an entertainment-ready home
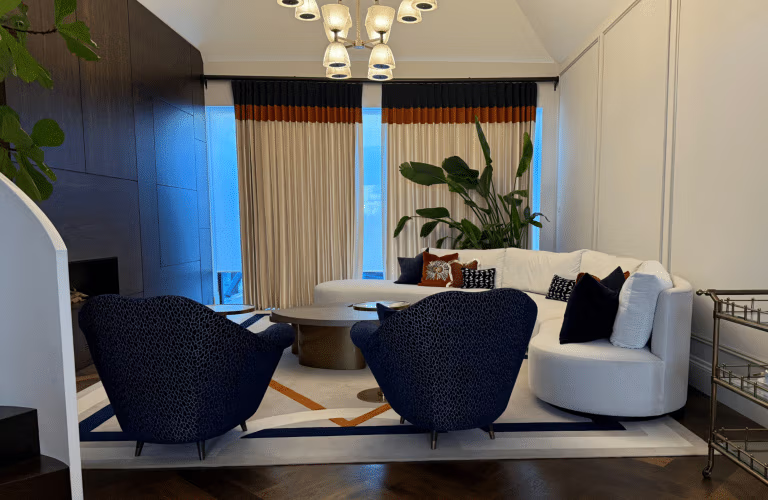
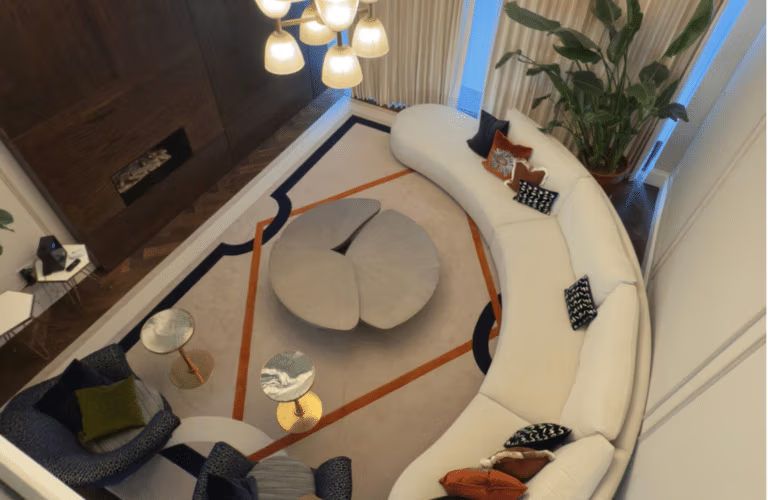
This Primrose Hill home was refurbished to a high-end standard that ties bold design to expert craftsmanship. Key rooms were re-planned and finished to a gallery level, including an acoustically treated cinema, a formal living room with bespoke joinery and feature lighting, a statement dining room with a built-in bar and a landscaped terrace that carries entertaining out into the garden.
Every detail was coordinated for flow, comfort and durability. The result is a cohesive, entertainment-ready home that feels luxurious yet practical, with a seamless link between the living spaces and the garden.


What we did
- Refurbishment of the cinema, formal reception room, dining room and bar, through lounge and terrace
- Acoustically treated cinema with cinema-grade AV, integrated control and dimming
- Hand-painted panelling, bespoke shelving and bar cabinetry, with refined trims and junctions
- Herringbone timber flooring with inset rugs through the main living spaces
- Layered lighting, from statement chandeliers to wall lights and lit shelving
- Coordinated furnishings that balance dark tones with warm metal accents
- Stone terrace with large openings and level thresholds linking the house to the fire pit and seating areas
- Delivered in a live residential setting with RAMS, certification, daily protection and clean-downs
Project at a glance
- Property: house with landscaped garden terrace
- Area: Primrose Hill, north-west London
- Sector: residential (high-end)
- Scope: luxury interior and terrace refurbishment
- Trades: joinery and panelling, flooring, lighting and AV, decorating, landscaping
The brief
The brief was a home built around entertaining, with rooms that feel special but still work for everyday living. It covered the cinema, formal reception, dining room and bar, through lounge and garden terrace, all finished to a gallery standard. The house stayed in use throughout, so the work had to be planned around a live residential setting, with protection and clean-downs every day.
The result
The finished home flows from room to room. Bespoke joinery and hand-painted panelling frame the formal spaces, herringbone floors and layered lighting add warmth, and the cinema has a true screening-room feel. Large openings and level thresholds lead out to the stone terrace, fire pit and seating areas, so entertaining moves easily between the house and the garden.
Luxury home renovation FAQs
Can you renovate a luxury home while we live in it?
Yes. We plan the work around the household, protect floors, joinery and furnishings, and clean down every day. On this Primrose Hill project the house stayed in use throughout, with RAMS followed and certificates provided for the completed work.
Do you manage specialist trades like joinery, AV and lighting?
Yes. UpKeep coordinates bespoke joinery, decorating, flooring, electrical, lighting, AV and landscaping under one contract, with one point of contact. That keeps the design consistent from room to room and saves you managing separate specialists.
Can you build a home cinema?
Yes. On this project we delivered an acoustically treated cinema with cinema-grade AV, integrated control and dimming. We plan the room around the screen, seating and lighting, and coordinate the electrical and AV work so the finished space is clean, comfortable and simple to use.
Do you take on high-end projects outside London?
UpKeep is based in London and works across the UK. Much of our high-end renovation work is in London and the surrounding counties, and every project starts with a site visit and a clear quote.
Planning a luxury home renovation?
Tell us about your home and what you would like to achieve, and we will arrange a site visit and a clear quote. Or email admin@upkeep.co.uk.