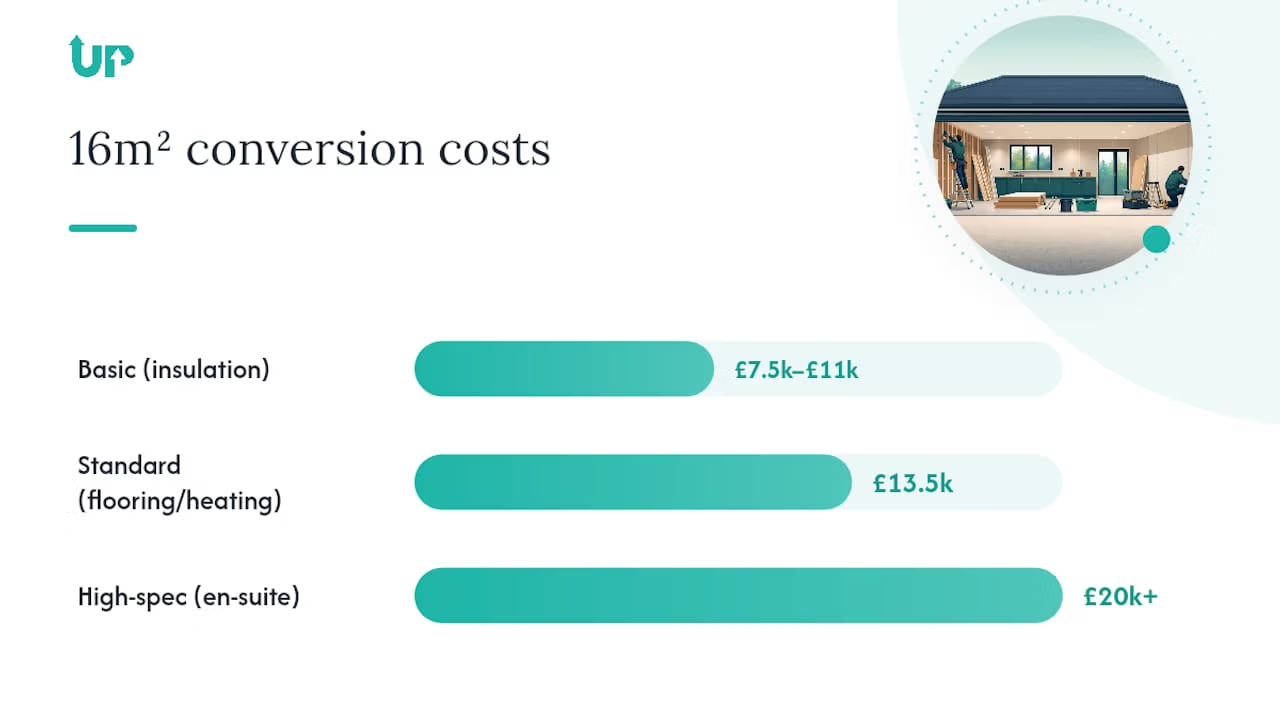
Most single garage conversions in the UK cost between £7,500 and £20,000 in 2026. A basic conversion of an integral garage sits at the lower end, while detached garages, double garages and conversions with a bathroom or underfloor heating push towards £20,000 and beyond, with double garages typically £18,000-£30,000. The Federation of Master Builders puts the average at around £13,500 for a standard 16m² single garage.
Before you commit to a budget, check your permitted development position with your local planning authority, get a condition survey of the existing slab and roof, and collect at least three itemised quotes from insured contractors. UpKeep UK delivers garage conversions and home renovations across London under one fixed-price contract, with building control handled for you. This guide covers costs by garage type, what drives the price, hidden extras, planning and building regulations, timelines and how to choose a contractor.
TL;DR:
- Garage conversion costs in the UK typically range from £7,500 for basic projects to over £20,000 for high-spec finishes, depending on structural work and garage type.
- Integral garages are usually the cheapest to convert, costing between £7,500 and £14,000, while detached garages can reach £22,000 or more due to service installations.
- Structural issues such as asbestos, foundation concerns, or roof repairs can add several thousand pounds to the project budget unexpectedly.
- A detailed, itemized quote should include drawings, trade-specific labor, materials, VAT, access costs, and building control fees to avoid hidden expenses.
- Local planning rules and building regulations must be checked early, especially in conservation areas or listed buildings, and obtaining the proper permits is essential for future saleability.
Table of Contents
- What does a garage conversion cost in the UK?
- How does garage type affect conversion cost?
- What factors affect garage conversion prices?
- What should be included in a garage conversion quote?
- Do you need planning permission for a garage conversion?
- Does a garage conversion add value to your home?
- How long does a garage conversion take?
- How do you choose a contractor for a garage conversion?
- What’s the realistic next step for your garage conversion?
- What hidden costs catch garage conversions out?
- How can you budget and fund a garage conversion?
- Do you need an architect or structural engineer?
- What surveys should you get before converting?
- What do garage conversions get wrong most often?
- Get a fixed-price quote for your garage conversion
- Where to check permissions and cost guides
- Sources
What does a garage conversion cost in the UK?
The typical single garage conversion costs £7,500 to £20,000, depending on specification and the amount of structural work involved. The Federation of Master Builders puts the average at around £13,500 for a standard 16m² garage, which sits comfortably inside that range and gives you a sensible midpoint to plan against.
Break it down by size and finish and the numbers make more sense. A basic conversion (insulation, plasterboard, a couple of sockets, no plumbing) on a 16m² single garage tends to land at the lower end, around £7,500 to £11,000. A standard specification conversion, with more features such as flooring and heating integration, typically costs £11,000 to £15,000. A high-spec conversion with underfloor heating, bespoke joinery, and perhaps a small en suite can reach £20,000 or beyond, even on a modest garage.
Double garages roughly double the floor area but rarely double the cost, because fixed costs such as design, building control and the garage door replacement do not scale with size. Standard specification double conversions typically fall around £18,000 to £30,000.
Cost per square metre gives you a rougher but faster planning tool:
- Basic finish: roughly £470 to £625 per m²
- Standard finish: roughly £625 to £875 per m²
- High specification (bathroom, bespoke fittings, premium insulation): roughly £875 to £1,250+ per m²
Watch for the exceptions. A garage with a damaged concrete slab, an old asbestos garage roof, or a structural opening that needs a new steel lintel can add several thousand pounds before you’ve touched the interior finish. These aren’t hypothetical edge cases. They’re the single biggest reason two seemingly identical garages end up with very different quotes.
If you’re weighing this against other extension routes, it’s worth reading how loft extension costs and timelines compare, since loft conversions typically cost £22,000 to £75,000, a considerably wider and higher range.
How does garage type affect conversion cost?
Not all garages are equal, and the structural relationship between the garage and the main house changes both the scope of work and the price.
An integral garage sits within the footprint of the house, sharing a wall and roofline. Conversion here is usually the cheapest option because you’re not building new external walls or a new roof, mainly adapting an existing enclosed space. Expect £7,500 to £14,000 for a standard integral single garage conversion.
An attached garage shares one wall with the house but has its own separate roof. Costs sit slightly above integral conversions, typically £9,000 to £16,000, because roof insulation and sometimes roof replacement enter the picture.
A detached garage stands apart from the house entirely, which means you’ll need new services run out to it (electrics, possibly water and drainage), and depending on distance, a covered or open walkway to link it to the house. This is usually the most expensive category: £12,000 to £22,000 for a single detached garage, sometimes more if the run for services is long.
- Integral single: £7,500 to £14,000
- Attached single: £9,000 to £16,000
- Detached single: £12,000 to £22,000
- Double garage (any type): £18,000 to £30,000+
Partial conversions are worth serious consideration if you don’t need the whole space.
What factors affect garage conversion prices?
Quotes vary wildly between contractors for the same garage, and it’s rarely because someone is overcharging. It’s because the scope of work differs. Here’s what actually moves the number:
- Structural alterations. Widening an opening, adding a lintel, or removing a garage door and bricking up the gap all require structural calculations and building-control sign-off, adding £500 to £2,500+ depending on complexity.
- Floor build-up and damp-proofing. Garage slabs sit lower than house floors and often lack a damp-proof membrane. Raising the floor and installing a proper damp-proof course typically adds £1,000 to £3,000.
- Insulation and ventilation. Meeting current thermal performance standards for walls, floor and roof isn’t optional under building regulations, and it’s rarely cheap to retrofit properly. Budget £2,000 to £4,500 for a single garage.
- Plumbing and drainage. Adding a bathroom or kitchenette means new supply pipes and, critically, a connection to existing drainage, which can be straightforward or a genuine headache depending on where your soil stack runs.
- Windows, doors and the garage door itself. Replacing an up-and-over door with a wall, window and external door typically costs £1,500 to £3,000 including brickwork.
- Specification and joinery. Built-in storage, skirting to match the house, and quality of fixtures and fittings can swing the final bill by thousands.
- Site access and party walls. Tight urban plots, shared driveways, or a garage on a boundary line can trigger party wall agreements and add scaffolding or access costs you won’t see coming until survey stage.
Pro Tip: Ask your contractor to separate “known scope” costs from “contingency for unknowns” in the written quote, so you can see exactly where the price could move once work starts.
What should be included in a garage conversion quote?
A proper quote reads like a specification document, not a single number on a page. If a contractor gives you one figure with no breakdown, ask for more detail before you sign anything.
A complete quote should itemise:
- Measured drawings or a scaled sketch of the proposed layout
- Labour costs broken down by trade (builder, electrician, plumber if applicable)
- Materials, specified by type and quality (not just “insulation” but the actual product and thickness)
- VAT, shown separately and clearly
- Scaffolding or access equipment hire, if needed
- Waste removal and skip hire
- Building-control fees, and who is submitting the application
Confirm upfront who’s responsible for liaising with building control, since some contractors handle this as standard while others expect you to manage it yourself. Ask explicitly what’s excluded (redecoration, carpets, and external landscaping are common exclusions) and request that a contingency line be added rather than discovering mid-project that “unforeseen groundworks” has quietly appeared as an extra invoice.
Do you need planning permission for a garage conversion?
Internal garage conversions usually fall under permitted development, meaning you won’t need full planning permission if you’re not altering the external appearance or footprint. But “usually” is doing real work in that sentence, and it’s worth checking before you commit to a design. The same rules govern many smaller home adaptations too, so it is worth understanding how they work before you design anything.
Article 4 directions, conservation area status, or a listed building can remove permitted development rights entirely, and this varies street by street in some London boroughs. Local authorities like Hastings explicitly warn that homeowners must confirm status with their local planning authority before assuming rights apply, and the GOV.UK permitted development guidance sets out the specific limits on curtilage and outbuilding conditions that can affect a decision.
Building regulations approval is a separate matter entirely, and it is not optional. Your conversion must satisfy building regulations covering:
- Structural stability, particularly where openings are altered
- Thermal insulation meeting current standards
- Fire safety, including escape routes and fire-rated doors where relevant
- Ventilation and, where applicable, drainage
You need a completion certificate at the end of the job. Skip this step and you’ll struggle to sell the property later, since most conveyancing solicitors ask for it as standard, and its absence can delay or derail a sale. Contact your local authority’s building control department and your LPA’s planning team early, before design work is finalised, and keep every document for future reference.
Does a garage conversion add value to your home?
It depends, and anyone who tells you a flat percentage without asking about your street is guessing. Which? notes that value uplift is highly dependent on local factors, and industry examples commonly cite uplift somewhere in the 5% to 10% range for a well-executed conversion, though this is far from guaranteed.
The parking trade-off is the real variable here. In areas with generous off-street parking or driveways, converting a garage rarely dents buyer interest. In dense urban streets where parking is scarce, particularly in parts of London, removing a garage can actively reduce a property’s appeal, even when the extra living space is objectively nice to have.
- Ask a local estate agent what buyers in your postcode actually prioritise before you commit
- Consider a partial conversion if parking demand locally is high
- Poor-quality finishes or skipped building regulations steps erode any value gained, since surveyors flag substandard work at resale
- Compare against a loft conversion, which typically preserves parking entirely and can deliver similar or greater usable space, albeit often at higher cost
If your garage sits empty and unused already, and parking pressure locally is low, a conversion is usually a sound investment. If you’re on a street where every car fights for a space each evening, think harder before you commit.
How long does a garage conversion take?
Most standard garage conversions take four to six weeks on site, assuming no major structural surprises emerge once work begins. Allow extra time beforehand for surveys, drawings and any planning checks.
- Week 1: Strip-out and site prep. Removing the garage door, clearing the space, and initial structural work like forming new openings.
- Weeks 1 to 2: Structural and first-fix. New steel where needed, floor build-up, first-fix electrics and plumbing.
- Weeks 2 to 3: Insulation and services. Wall, floor and roof insulation, plus any drainage connections.
- Weeks 3 to 4: Plastering and second-fix. Plastering, then second-fix electrics, radiators, and fitting doors and windows.
- Week 4 to 5: Finishing and inspection. Decoration, flooring, and the building-control inspection that leads to your completion certificate.
Schedule inspections in advance with building control, since delays here can stall the whole project. If you rely on the garage for parking or storage, arrange temporary alternatives before work starts, whether that’s a friend’s driveway or a garden storage unit, since access to the space disappears from day one.
How do you choose a contractor for a garage conversion?
Price alone tells you very little about whether a contractor will deliver a compliant, well-finished job on schedule. Check these signals before you sign anything:
- Insurance and accreditation. Confirm public liability insurance and membership of a recognised body such as the Federation of Master Builders or LABC’s registered competent person scheme
- References and portfolio. Ask to see completed garage conversions, not just kitchens or extensions, since the trades involved differ
- Building-control competence. Some contractors self-certify under competent person schemes; others rely on local authority inspection, and both are valid provided the paperwork exists
- Written specification. A contractor who provides a detailed spec and stands behind it with a workmanship warranty is signalling confidence in their own work
UpKeep UK’s completed projects show what a properly managed conversion looks like end to end, from initial survey through to finished space, and the level of detail a good specification should include.
Pro Tip: Ask each contractor the same set of questions, in the same order, and write down the answers. It’s the only way to compare quotes that use different wording for the same scope of work.
What’s the realistic next step for your garage conversion?
For most single garages, budget £7,500 to £20,000 depending on specification; double garages usually sit between £18,000 and £30,000. Detached garages and full bathroom installations push towards the top of these ranges.
Before you commit to a design, confirm your permitted development status with your local planning authority, assess whether local parking demand makes a full or partial conversion more sensible, and get a proper condition survey done on the existing structure. From there, commission a measured survey, gather three detailed quotes from insured contractors, and book a building-control pre-application check to flag any issues before work starts.
What hidden costs catch garage conversions out?
The quotes that look cheapest on paper are often the ones missing the line items that matter most once work begins.
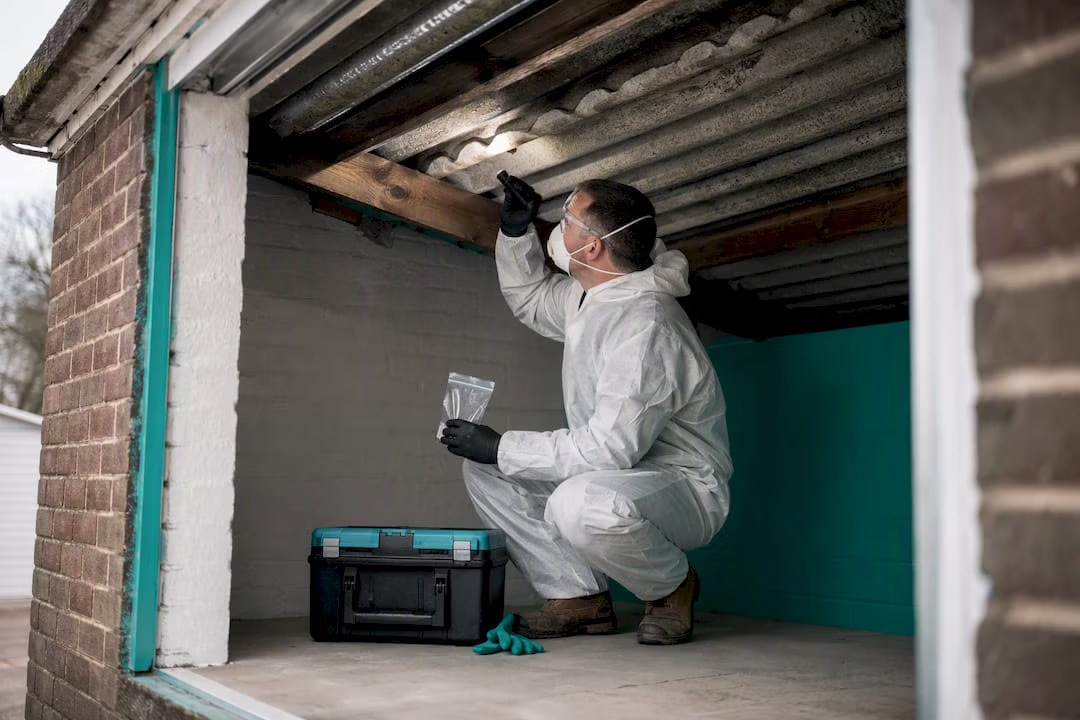
Asbestos is the big one for older properties. Garages built before the mid 1980s sometimes have asbestos cement roof sheets or garage door panels, and testing and safe removal by a licensed contractor typically adds £1,500 to £4,000 depending on quantity and disposal requirements. You won’t know for certain until a survey identifies it, so factor in the possibility rather than hoping it isn’t there.
Structural repairs discovered once the slab is opened up are the second most common surprise. Cracked or subsided concrete, inadequate foundations for a garage never designed to carry habitable-room loads, or a lintel that’s been quietly failing for years can each add £1,000 to £5,000 to a job that looked straightforward at quote stage.
Other costs worth budgeting a contingency for:
- Drainage complications, where connecting to the existing soil stack requires excavation through a driveway or patio
- Electrical upgrades, if your consumer unit can’t take the additional load without a full board replacement
- Party wall agreements, where a neighbour’s surveyor fees can land on your side of the ledger
- Damp remediation, if a condition survey reveals rising or penetrating damp in the existing garage walls
A sensible contingency sits at 10% to 15% of your total budget, held back specifically for these possibilities rather than spent on upgraded finishes before the structural risk is ruled out.
How can you budget and fund a garage conversion?
Most homeowners fund a garage conversion through savings, a further advance on their mortgage, or a dedicated home improvement loan, and each route has different implications for cash flow during the project.
A further advance from your existing mortgage lender is often the cheapest borrowing route if you have sufficient equity, since rates typically track close to your existing mortgage rate rather than unsecured lending rates. It takes longer to arrange, though, so start the conversation with your lender well before you plan to start work.
Personal loans or home improvement loans suit smaller projects, particularly partial conversions or basic-specification jobs, where you’re borrowing a few thousand pounds rather than tens of thousands.
Whichever route you choose, a few budgeting habits protect you from mid-project stress:
- Get quotes before you finalise borrowing, not after, so the figure you borrow reflects reality
- Build your 10% to 15% contingency into the borrowed amount itself, rather than assuming you’ll find it elsewhere if needed
- Stagger payment milestones against project stages (deposit, first-fix complete, second-fix complete, final completion) rather than paying a large sum upfront
- Keep VAT clearly separated in your budgeting, since some quotes present costs excluding VAT by default
If you’re a landlord funding a conversion to increase a property’s letting appeal, treat the cost as part of a wider property maintenance and refurbishment budget rather than a one-off spend, since the same contractor relationship often pays off across multiple properties.
Do you need an architect or structural engineer?
For a straightforward internal conversion with no structural openings, many homeowners skip a full architect appointment and rely on a contractor’s in-house design capability. Once you’re altering openings, adding a bathroom, or dealing with a detached garage that needs new structural connections, professional input stops being optional in any meaningful sense.
A structural engineer is typically needed wherever you’re removing or altering load-bearing elements, such as taking out a garage door opening to install a window and wall, or where the existing foundation needs assessment for the change of use from vehicle storage to habitable space. Expect to pay £300 to £800 for a structural calculation and drawing package for a single garage, more for anything involving a full building-control submission with detailed structural design.
An architect or architectural technician becomes valuable when the layout is more ambitious, perhaps knocking through to the main house, adding a dormer to a detached garage roof, or coordinating a design that needs to satisfy both planning and building-control requirements simultaneously.
The cost of getting this input upfront is almost always lower than the cost of remedial work after a building-control inspector rejects an unsupported structural alteration partway through the job. Home renovation permit guidance sets out where professional sign-off typically becomes a requirement rather than a nicety.
What surveys should you get before converting?
A condition survey before you finalise your budget saves you from the single most common cause of quote inflation: discovering structural or damp problems after work has already started.
A basic condition survey, sometimes carried out by the contractor themselves as part of the quoting process, checks the state of the existing slab, walls, and roof structure, and flags any obvious signs of movement or deterioration. For older garages, particularly those built before the 1980s, this should also include a visual assessment for asbestos-containing materials in roof sheets or door panels.
A damp assessment matters more than most homeowners expect. Garage slabs frequently lack a damp-proof membrane because vehicles don’t need one, and converting to habitable space without addressing this properly leads to persistent damp problems that surface months after completion. A qualified damp specialist or an experienced contractor can identify rising damp, penetrating damp from an adjoining wall, or condensation risk from poor ventilation before you finalise your insulation specification.
For anything involving structural alteration, a structural survey from a chartered surveyor or structural engineer gives building control the documentation they need to approve the work, and it protects you from committing to a design that the existing foundations simply can’t support.
Book these surveys before you get final quotes, not after, since the results directly affect the scope and therefore the price a contractor can honestly quote against.
What do garage conversions get wrong most often?
The biggest mistake isn’t overspending. It’s underspending on the parts nobody sees once the plasterboard goes up.
Owners consistently cut corners on insulation and damp-proofing because the visible finish looks identical either way at handover. The problem surfaces eighteen months later as condensation, cold floors, or a musty smell that traces back to a slab that was never properly damp-proofed. Fixing it after the fact costs considerably more than doing it properly the first time.
Skipping the completion certificate is the second recurring error, usually because the homeowner didn’t realise it was required or assumed the contractor would sort it automatically. Conveyancers routinely ask for it, and a missing certificate can delay or derail a sale years later.
A managed project, where one contractor takes responsibility for design, building-control liaison, and trades sequencing, removes most of this risk. It costs slightly more upfront than piecing the job together yourself, but it closes the gap between what a quote promises and what actually gets built.
— Drahim Hasula
Get a fixed-price quote for your garage conversion
UpKeep UK gives London property owners a fixed-price alternative to piecing a conversion together across multiple trades: one survey, one detailed quote and one team responsible for building control sign-off from start to finish. We are TrustMark and Federation of Master Builders accredited, with Gas Safe and NAPIT registered engineers for the heating and electrics.

That matters most on garage conversions specifically, because the hidden-cost risks covered above (damp, structural surprises and asbestos) tend to fall through the cracks when several separate tradespeople each assume someone else is handling compliance. UpKeep UK’s insured tradespeople and project managers coordinate the full sequence, from initial condition survey through to the completion certificate your conveyancer will eventually ask for. For landlords managing multiple properties across London, the same team can fold a garage conversion into a wider planned maintenance and refurbishment programme, rather than treating it as an isolated one-off job.
If you are ready to see what a realistic, itemised quote looks like for your garage, explore our home renovation and refurbishment services, arrange a survey or call 020 3148 8884 for a fixed-price proposal.
Where to check permissions and cost guides
Before you commit to a budget, verify permissions and figures directly: the Planning Portal for permitted development rules, LABC for building-regulations requirements, and cost guides from the FMB and Which? for independent pricing and value guidance. Each covers a different part of the decision, and none replaces a direct check with your own local planning authority.
Sources
- Garage Conversion Cost 2026 | UK Price Guide
- Garage conversion – Planning Portal
- Do I need building regulations approval for my garage conversion? – LABC Front Door
- Garage conversion costs UK – FMB