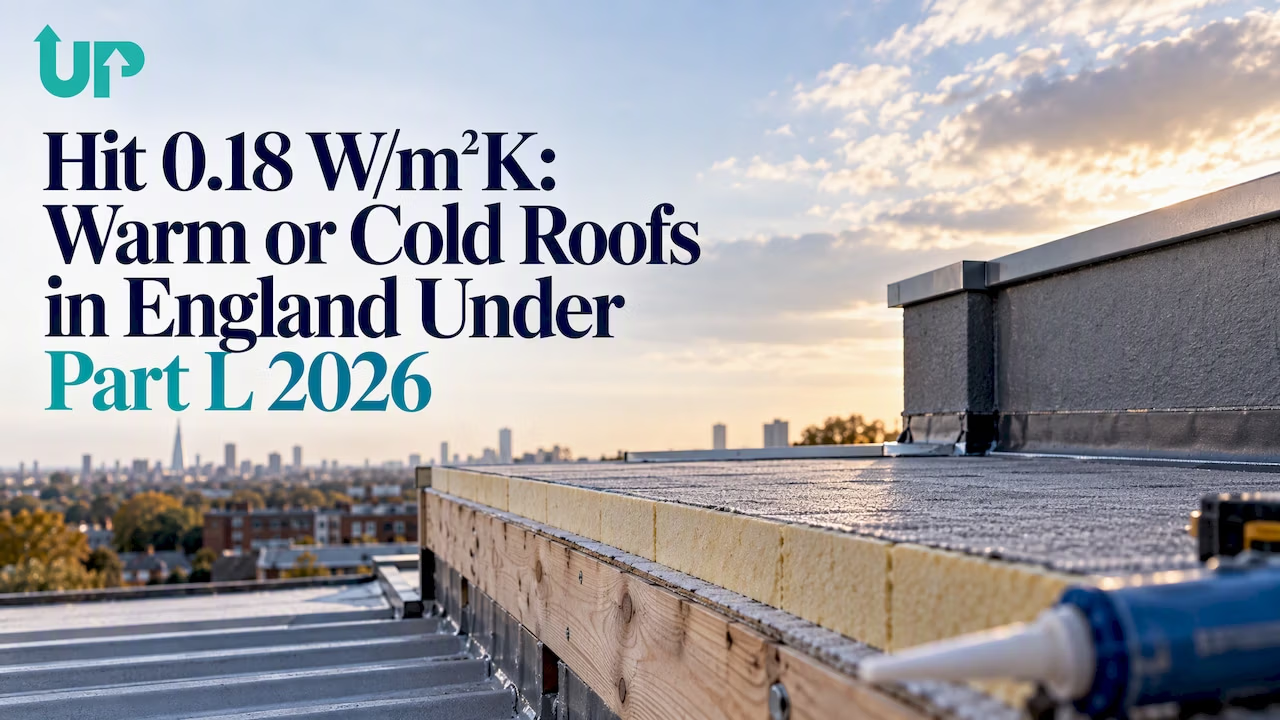

For most new flat roofs and major re-roofs in England, a warm-deck construction is the safer, more compliant choice. It aligns with Approved Document L, reflects the position set out in BS 6229, and is what a competent contractor such as UpKeep UK will typically recommend after a site inspection. Cold-deck designs are now largely reserved for like-for-like repairs or projects with genuine headroom constraints.
TL;DR:
- Cold-deck roofs depend heavily on perfect ventilation, which is difficult to maintain in practice and can lead to hidden moisture damage.
- Warm-deck roofs keep the structural deck warm, eliminating condensation risks and reducing long-term maintenance costs and failure points.
- Converting from cold to warm deck involves stripping the existing roof, repairing the deck, and installing insulation above the deck, which may increase height and cost.
- Industry guidance now favors warm-deck build-ups due to their compliance, durability, and better thermal performance over the roof’s lifespan.
- For most new or replacement flat roofs in England, a warm-deck system is the safer, more compliant choice unless site constraints justify a cold deck or specific repair context.
Table of Contents
- Cold roof: definition, build-up and common failure modes
- Warm roof: definition, build-up, vapour control logic and variants
- Key differences at a glance
- Practical checklist and contractor questions: how to decide on site
- Regulatory essentials in England: Part L, notifiable work and duty-holder responsibilities
- Converting cold to warm deck and what drives cost in 2026 GBP
- Long-term durability and maintenance considerations for warm and cold roofs
- Environmental impact and sustainability comparison between warm and cold roof systems
- Common problems and troubleshooting advice specific to each roof type
- UpKeep UK: practical experience and when we advise warm deck
- Arrange an inspection or quote with UpKeep UK
- Sources
- FAQ
Cold roof: definition, build-up and common failure modes
A cold-deck roof puts the insulation between or below the joists, directly under the structural deck. The waterproof membrane sits on top of the deck with nothing warming it from below, so the deck itself stays close to outdoor temperature while the room below stays warm. That temperature split is exactly what causes trouble.
The design only works if warm, moist air from the room is kept out of the void and any that does get in can escape. In practice that means:
- A vapour control layer fitted on the warm side, below the insulation, to stop moisture rising into the void.
- A ventilated air gap above the insulation, usually with cross-ventilation at the eaves or perimeter.
- Ventilation openings sized to clear the void of moist air before it condenses on the cold underside of the deck.
Achieving reliable cross-ventilation on a small flat roof extension, dormer or garage is difficult. Insulation batts get pushed up and block the gap, roofers seal the void during re-covering, and loft-style vents get painted over or covered by later works. When that happens, moisture condenses inside the void, soaking insulation and rotting timber decks from the inside, often invisibly for years. A cold deck might still make sense on a small, low-headroom outbuilding being refurbished on a like-for-like basis, but it is not the starting point for new work.
Warm roof: definition, build-up, vapour control logic and variants
A warm-deck roof puts the insulation above the structural deck, with the vapour control layer sandwiched between the deck and the insulation, and the waterproofing on top. Because the structural deck now sits on the warm side of the insulation, it stays close to room temperature and there is no cold surface inside the build-up for moisture to condense against. That removes the need for a ventilated void altogether.
Two variants cover most site situations:
- Standard warm deck: insulation and VCL above the deck, waterproofing on top, used on the majority of flat roof extensions, garden rooms and commercial roofs.
- Inverted (upside-down) roof: insulation placed above the waterproof membrane, protected by ballast or paving, favoured on terraces, balconies and green roofs where the membrane needs protecting from foot traffic and UV.
Hybrid approaches, with some insulation between the joists and more above the deck, are sometimes used where joist depth is limited and full warm-deck thickness would raise the roof too high against existing walls or door thresholds.
Pro Tip: Always check that the membrane is mechanically fixed or fully bonded to a board type rated for the insulation beneath it. A membrane laid loose over the wrong board substrate is a common cause of early blistering and leaks.
Key differences at a glance
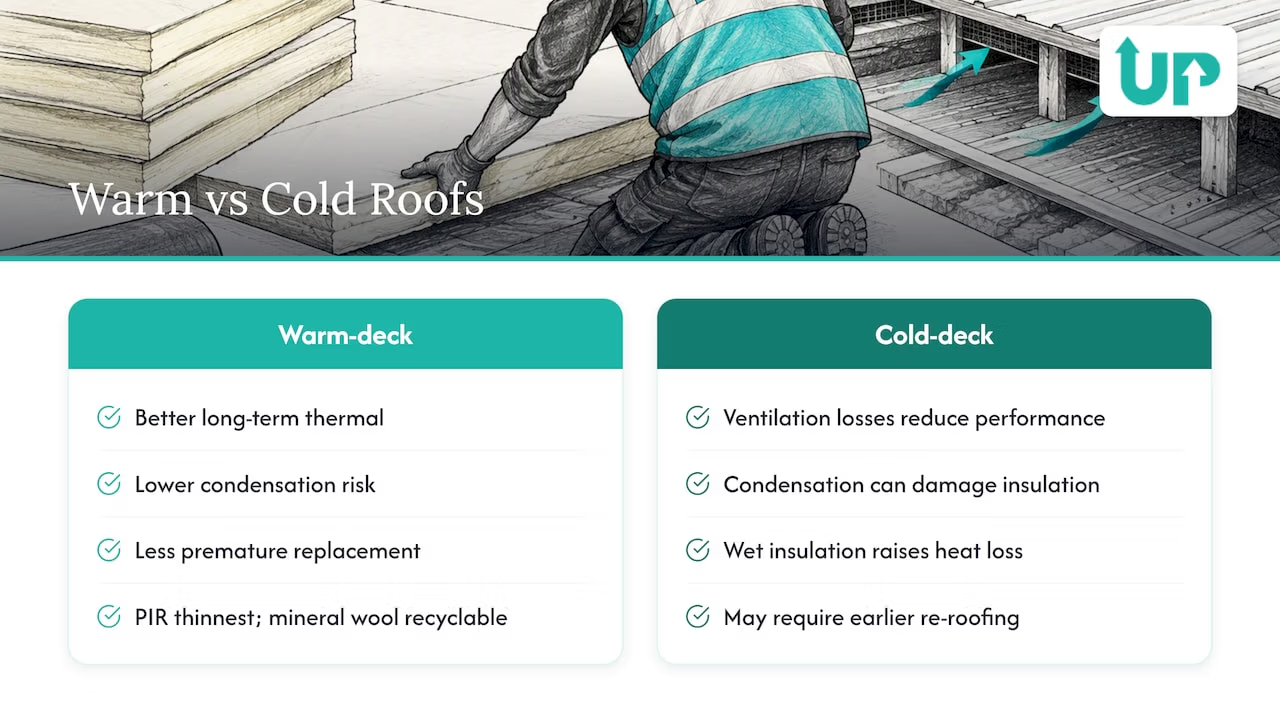
The core contrast between the two systems comes down to where moisture can condense. Cold-deck designs rely on ventilation working perfectly for the life of the roof, which rarely happens in practice. Warm-deck designs remove the mechanism entirely by keeping the structural deck warm, which is why building physics and industry guidance now treat it as the preferred specification. Warm-deck build-ups are also deeper, since the full insulation thickness sits above the deck rather than partly hidden within the joist zone, which matters where door thresholds or parapet heights are fixed.
| Variable | Cold roof | Warm roof (standard) |
|---|---|---|
| Insulation position | Between/below joists | Above structural deck |
| VCL position | Below insulation, warm side | Between deck and insulation |
| Ventilation needed | Yes, cross-ventilated void | No ventilated void required |
| Condensation risk | Higher, depends on ventilation | Substantially reduced |
| Typical suitability | Legacy roofs, strict like-for-like repair | New builds, most re-roofs, extensions |
Retaining an unventilated cold-deck design on a re-roof can jeopardise both the membrane warranty and buildings insurance, since insurers and manufacturers increasingly expect the construction method used to match current guidance.
Practical checklist and contractor questions: how to decide on site
Before agreeing a specification, work through a short set of questions with whoever surveys the roof.
- Confirm the project scope: is this a full replacement, a repair, or new construction, since that changes which Part L targets apply.
- Check available headroom against door thresholds, parapets and adjoining roofs to see whether full warm-deck depth is achievable.
- Establish whether the roof needs to carry foot traffic, planters or a green roof buildup, which points towards an inverted design.
- Ask for the exact VCL location and type in the written specification, not just “vapour control included”.
- Request the U-value calculation for the proposed build-up, not a generic manufacturer figure.
- Ask which building control route will be used and whether the work is notifiable.
Reject any quote that proposes an unventilated cold deck, cannot state where the VCL sits, or is silent on building control notification. These are the details that separate a compliant roof from a costly repeat job.
Regulatory essentials in England: Part L, notifiable work and duty-holder responsibilities
Approved Document L sets the energy performance targets that flat roof insulation must meet, and replacement roofs are assessed differently from new-build roofs, so a contractor should confirm which target applies before pricing insulation thickness. Industry summaries put typical replacement targets around a 0.18 W/m²K U-value, with new-build roofs often expected to perform to a tighter figure, so always ask for the project-specific calculation rather than assuming a single number applies everywhere.
Key points for anyone commissioning roof work in England:
- Replacing a flat roof covering is controlled work under the Building Regulations, and it generally needs to be notified to local building control or carried out by a Competent Person Scheme installer.
- The duty-holder responsible for compliance is normally the property owner, or the principal contractor where one has been appointed for a larger project.
- Failing to secure the right compliance certificate can lead to enforcement action, and it regularly causes problems later when selling, remortgaging or renewing insurance.
- Where a building has mixed-use or non-domestic areas, Approved Document L Volume 2 sets different expectations depending on whether the space is heated.
Local building control services, including guidance published by CNC Building Control, set out the practical detail behind these rules, including minimum ventilation allowances where a cold deck is retained and the accepted upgrade routes to warm deck.
Converting cold to warm deck and what drives cost in 2026 GBP
The standard upgrade sequence strips the existing membrane and ventilated void insulation, overlays or replaces the deck as needed, fits a new VCL, adds insulation above the deck, then re-covers with a new waterproof membrane. Expect the finished roof to sit noticeably higher than before, since the full insulation thickness now sits above rather than within the joist zone.
Several things move the price in either direction:
- Insulation thickness needed to hit the Part L target, since typical PIR thicknesses run around 130 to 160 millimetres, with mineral wool needing more depth for the same performance.
- Structural repairs to a rotten deck found once the old covering comes off, which is common on older cold-deck roofs.
- Scaffolding and access, particularly on terraced housing or upper floors of blocks.
- Membrane specification, since single-ply, GRP and built-up felt systems carry different material and labour costs.
- Location, since London labour and material costs generally run above the national average for equivalent roofing work.
Hybrid insulation, split between and above the deck, is sometimes used purely to limit the height increase, though it adds detailing complexity around junctions and upstands. Over the roof’s life, warm-deck construction generally proves cheaper to own, since it avoids the repeat repair cycle that hidden condensation damage causes in cold-deck roofs.
Long-term durability and maintenance considerations for warm and cold roofs
A well-detailed warm-deck roof tends to age predictably. The membrane weathers from UV and foot traffic, upstands and flashings need periodic resealing, and inverted roofs need their ballast checked after storms, but the insulation and deck underneath are protected from the condensation cycle that undermines cold decks. Routine checks focus on visible wear: membrane blistering, perished flashings, and standing water where falls have settled.
Cold-deck roofs need a different kind of vigilance. Because failure happens inside the void, the roof can look sound from above while insulation is saturated and timber is rotting underneath. Signs to watch for include sagging ceilings, damp patches that appear after cold snaps rather than rain, and a musty smell in the room below that does not correlate with any visible leak. By the time these signs show, remedial work usually means stripping the roof back to the deck rather than a simple patch repair.
For both types, the practical lesson for anyone managing a portfolio is the same: a flat roof survey should check the build-up, not just the surface. Our flat roof maintenance guide sets out the inspection points worth adding to a planned maintenance schedule, since catching a failing VCL or blocked vent early is far cheaper than a full re-roof once rot has set in.
Environmental impact and sustainability comparison between warm and cold roof systems
Warm-deck roofs generally achieve better long-term thermal performance because the full insulation depth sits above the deck without being compromised by ventilation losses, which reduces heat loss from the building over the roof’s working life. A cold-deck roof that has suffered condensation damage loses much of its design performance, since wet insulation conducts heat far more readily than dry insulation, undermining any embodied-carbon or material savings made at installation.
Material choice also plays a part regardless of deck type. PIR insulation delivers a given U-value in a thinner layer than mineral wool, which matters where roof height is constrained, while mineral wool has advantages in fire performance and recyclability that some specifiers weigh against its extra thickness. Inverted roofs, which expose insulation to weathering above the membrane, tend to use extruded polystyrene rather than PIR for its moisture resistance, a material trade-off worth discussing with a contractor rather than assuming one product suits every application.
The most consistent sustainability argument for warm-deck construction is durability. A roof that avoids interstitial condensation failure does not need stripping and replacing after ten or fifteen years, which avoids the embodied carbon and waste of a premature re-roof. Choosing the right build-up first time is, in that sense, the most sustainable decision available at specification stage.
Common problems and troubleshooting advice specific to each roof type
Cold-deck problems nearly always trace back to moisture getting into the void and failing to leave. Blocked eaves ventilation, insulation packed too tightly against the underside of the deck, and VCLs punctured by service penetrations or poorly lapped at joints are the recurring causes. Where a survey finds these issues, the honest fix is usually conversion to warm deck rather than attempting to restore the original ventilation path, since existing vents are rarely adequate even when cleared.
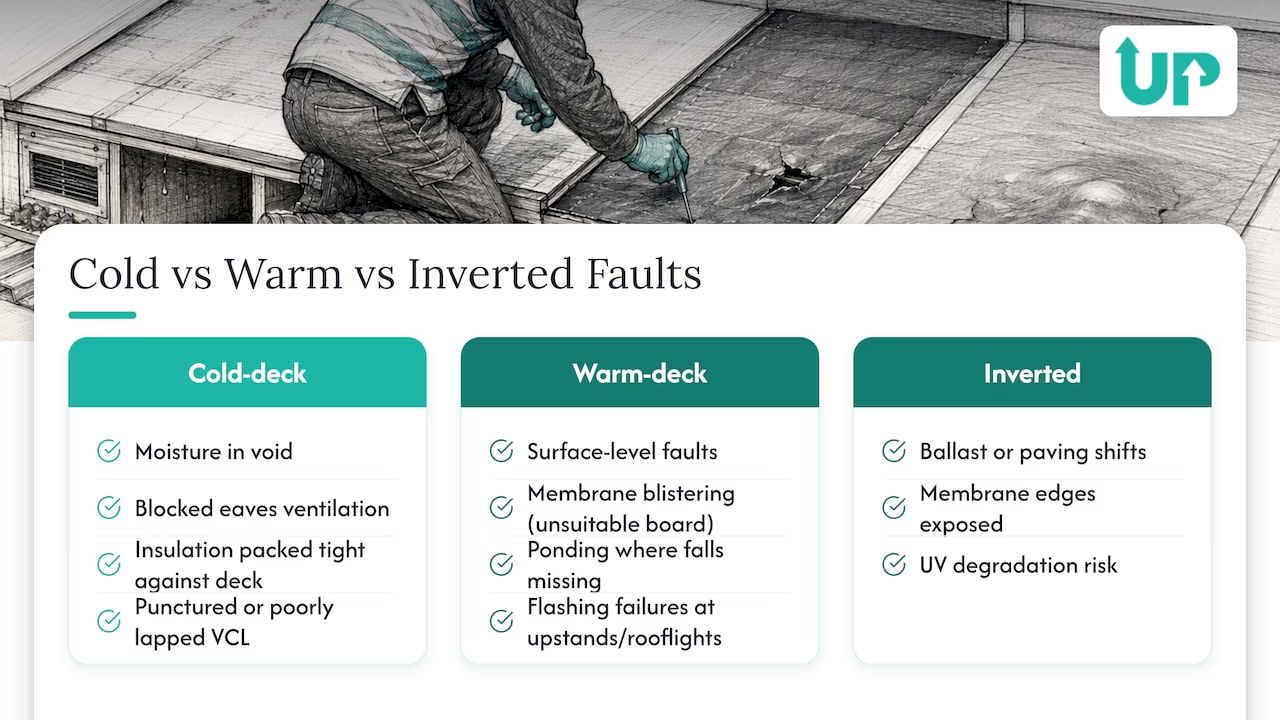
Warm-deck problems tend to sit at the surface rather than hidden inside the structure, which makes them easier to catch early. Common issues include membrane blistering where a board substrate was unsuitable, ponding water where roof falls were not built in correctly, and flashing failures at upstands and rooflights. Inverted roofs have their own specific fault, where ballast or paving shifts after heavy rain or wind, exposing membrane edges to UV degradation they were not designed to withstand.
Where condensation control is being reviewed alongside internal humidity, mechanical ventilation or dehumidification inside the property can also reduce the moisture load reaching the roof void, a point covered in general terms in guidance on managing indoor condensation. For any roof, the first troubleshooting step is establishing whether the fault is a surface defect or a build-up defect, since the second calls for a proper strip-back survey rather than a sealant repair. Our guide to roof leak detection sets out how to tell the difference before committing to remedial work.
UpKeep UK: practical experience and when we advise warm deck
Across London and the wider UK, we typically recommend warm-deck construction for its reliability and compliance record. Where headroom or terrace use complicates that, a site inspection is the only way to confirm what will actually work.
— Drahim Hasula
Arrange an inspection or quote with UpKeep UK

Deciding between warm and cold deck construction is easier once someone has actually looked at your joist depth, thresholds and existing deck condition rather than guessed from a floor plan. UpKeep UK surveys flat roofs across London and the wider UK, advises on the right build-up for the property, and handles building control notification where the work requires it. If you manage a block, a portfolio, or a single property and want a straight answer on what a compliant re-roof will involve, get in touch through our property maintenance page to arrange an inspection or quote.
Sources
- Gov
- BSI knowledge: flat roofs with continuously supported flexible waterproof coverings — code of practice
- Technical guidance and advice on Warm & Cold Roofs — CNC Building Control
FAQ
Are warm roofs better than cold roofs?
For most new and replacement flat roofs, yes: warm-deck construction removes the condensation risk that affects poorly ventilated cold decks, which is why BS guidance treats it as the modern default. Cold decks can still suit small, like-for-like repairs where headroom is fixed and ventilation can genuinely be maintained.
What are the disadvantages of a warm roof?
The main disadvantage is added build-up depth, since the full insulation layer sits above the structural deck rather than within the joist zone, which can affect door thresholds and parapet heights. It also generally costs more upfront than a cold-deck equivalent, largely due to the insulation thickness needed to meet Part L targets.
Is it possible to convert a cold roof to a warm roof?
Yes, and it is the standard upgrade route recommended in building control guidance: the existing covering and void insulation are stripped, the deck is checked and repaired, then a VCL, insulation and new membrane are added above the deck. The roof will sit higher than before, so thresholds and upstands need checking during the survey.
Which is better for a garden room, a warm or cold roof?
A warm-deck or inverted warm roof is the better choice for a garden room, since it avoids the ventilation problems that are almost impossible to solve reliably on a small, low-pitched structure. Where the roof will be used as a terrace or holds planting, an inverted design protects the membrane while still keeping the structure warm.