Refurbishing your London property shouldn’t feel like navigating a legal and financial minefield. Yet countless owners face budget overruns, planning delays of 4-8 weeks, and extended timelines that disrupt operations or leave tenants frustrated. This guide delivers a clear, regulation-compliant roadmap tailored specifically for London properties, helping you avoid costly pitfalls while maximizing both efficiency and value uplift.
Table of Contents
- Understanding Building Refurbishment: An Introduction
- Pre-Refurbishment Prerequisites and Planning
- Stepwise Refurbishment Process Explained
- Common Mistakes and How to Avoid Them
- Expected Timelines, Costs, and Outcomes
- Alternative Approaches and Their Tradeoffs
- Measuring Success and Post-Refurbishment Steps
- Enhance Your London Property Refurbishment with UpKeep
Key Takeaways
| Point | Details |
|---|---|
| Structured planning reduces cost overruns by up to 25% | Clear scope and budget controls prevent typical budget blowouts. |
| Early permits and surveys avoid 4-8 week delays | Proactive legal and safety checks streamline approvals. |
| Phased refurbishment extends timelines by 20% | Maintains occupancy but requires careful coordination. |
| Clear scope and contractor vetting prevent mistakes | Thorough preparation eliminates rework and quality issues. |
| Success metrics include 15%+ property value increase | On-time, on-budget delivery with measurable market uplift. |
Understanding Building Refurbishment: An Introduction
Building refurbishment means improving or renovating a property beyond basic repairs. In London, this includes structural upgrades, facade restoration, internal layout modifications, and sustainable retrofits. You’re not just patching problems, you’re enhancing functionality and market value.
Refurbishment differs from renovation and new construction. Renovation typically addresses aesthetic updates and minor repairs. New construction starts from scratch. Refurbishment works with existing structures, preserving what’s sound while upgrading what isn’t.
London’s unique regulatory environment shapes every refurbishment. Planning permissions, building regulations, conservation area rules, and party wall agreements all influence project scope. Understanding these constraints upfront prevents expensive surprises mid-project.
Common refurbishment types in London include:
- Structural upgrades to foundations, walls, or roofs for safety and longevity
- Facade restoration preserving historic character while improving weatherproofing
- Internal layout changes reconfiguring spaces for modern living or working
- Sustainable retrofits installing insulation, efficient heating, or renewable energy systems
Why refurbish? Property values in London respond directly to condition and functionality. A well-executed refurbishment can increase market value by 15% or more. You’re also meeting changing needs, whether that’s converting a Victorian terrace for modern family living or upgrading commercial premises to attract premium tenants.
Pre-Refurbishment Prerequisites and Planning
Successful refurbishment starts long before contractors arrive. Proper planning separates smooth projects from chaotic disasters.
Planning permission and building regulations approval form your legal foundation. Most comprehensive refurbishment projects require both. The approval process typically takes 4-8 weeks depending on complexity. Submit applications early to avoid holding up later stages.
Asbestos and structural surveys aren’t optional. If your property predates 2000, assume asbestos is present until proven otherwise. Structural surveys identify hidden issues like subsidence, damp, or timber decay. Discovering these mid-project causes expensive delays and redesigns. Address them upfront.
Establishing your budget and scope means defining exactly what you’re changing and how much you’ll spend. Include a 15-20% contingency for unexpected issues. Vague scopes invite scope creep, where small additions compound into major overruns. Write everything down.
Health and safety prerequisites include risk assessments and method statements before work begins. Your contractors must demonstrate compliance with Construction Design and Management Regulations. This protects workers, occupants, and you from liability.
Pro Tip: Engage your local planning authority informally before submitting formal applications. A 15-minute conversation can identify potential objections early, saving weeks of back-and-forth revisions. Many councils offer pre-application advice services. Use them.
Understanding London planning rules specific to your borough helps too. Conservation areas, listed buildings, and Article 4 directions impose additional restrictions. Check your property’s status before planning.
Stepwise Refurbishment Process Explained
Executing refurbishment systematically keeps projects on track and compliant. Follow these steps:
- Conduct surveys and obtain approvals. Complete all necessary surveys including asbestos, structural, and party wall assessments. Submit planning and building regulation applications. Don’t proceed until approvals arrive.
- Define scope, timeline, and budget. Document every detail: materials, finishes, demolition extents, new installations. Create a realistic timeline accounting for lead times and sequential dependencies. Add contingency buffers.
- Tender and select contractors. Request quotes from at least three vetted contractors. Check insurance, references, and past project quality. Don’t automatically choose the cheapest bid. Value experience and reliability.
- Obtain permits and plan work phases. Secure all required permits including scaffolding licenses if applicable. Decide between phased work allowing continued occupancy or full closure for faster completion. Coordinate utility disconnections and reconnections.
- Implement refurbishment with monitoring. Establish regular site meetings and progress reviews. Conduct safety inspections weekly. Address issues immediately before they compound. Keep detailed photo documentation at each stage.
- Conduct final inspections and handover. Arrange building control final inspections. Create snagging lists for any defects. Obtain warranties, certificates, and as-built drawings. Don’t release final payment until everything’s complete.
Pro Tip: Set up a shared project communication channel, whether that’s a WhatsApp group or project management app. Daily updates prevent misunderstandings. When everyone sees the same information simultaneously, you eliminate the “I didn’t know” excuse.
Understanding the difference between renovating and refurbishing helps you communicate scope clearly. The role project managers play becomes crucial on complex projects. For inspiration, review large-scale projects like the Barbican building restoration to see professional execution in action.
Common Mistakes and How to Avoid Them
Even experienced property owners make predictable errors. Recognizing these patterns helps you sidestep them.
Undefined scope causing scope creep. Vague initial specifications invite “while we’re at it” additions that balloon costs. Combat this by documenting every detail upfront. If you want changes mid-project, formally price them separately before proceeding.
Skipping mandatory surveys. Overlooking asbestos or structural assessments creates legal liability and safety risks. Worse, discovering issues mid-project halts work while you arrange emergency surveys and remediation. Always survey first.
Poor contractor vetting. Choosing contractors based solely on price often backfires. Inexperienced or underinsured contractors deliver substandard work requiring expensive corrections. Always check references, insurance certificates, and past project portfolios.
Ignoring compliance regulations. Building without proper approvals risks enforcement action requiring you to undo completed work. Party wall disputes with neighbors can halt projects for months. Follow legal processes completely.
Communication breakdowns. Assumptions cause rework. When owners, contractors, and designers aren’t aligned, mistakes multiply. Establish clear communication protocols from day one. Document all decisions in writing.
Watch for red flags in property maintenance that signal deeper problems. Address issues proactively rather than reactively.
Practical prevention strategies include weekly site meetings, maintaining detailed logs, using qualified professionals throughout, and never skipping legal steps to save time. The hours you invest in thorough planning save weeks of corrections later.
Expected Timelines, Costs, and Outcomes
Realistic expectations prevent disappointment and help you plan around refurbishment work.
Typical residential refurbishment timelines range from 8 to 16 weeks depending on scope. A single-room renovation might complete in 8 weeks. Whole-house refurbishments often need 12-16 weeks. Complex projects involving structural work or planning complications extend further.
Cost overruns plague refurbishment projects. London property refurbishments average 15-25% cost overruns due to poor initial budgeting and scope creep without detailed project management. Proper planning and contingency budgets mitigate this risk.
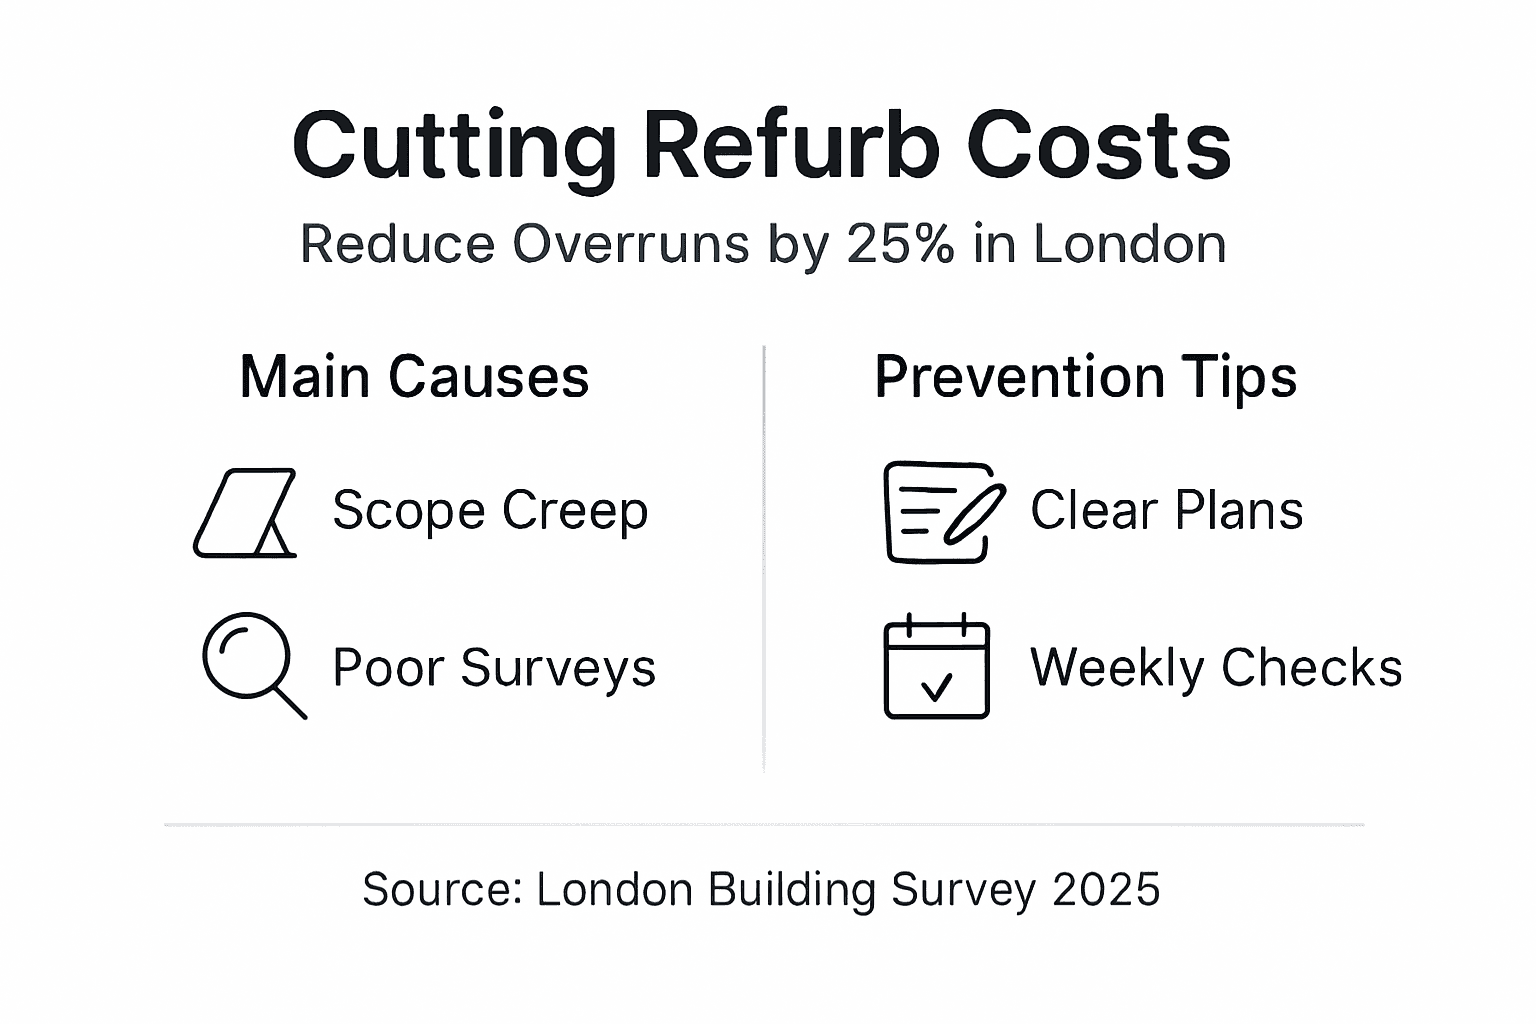
Statistic Alert: Projects with detailed scope documentation and professional project management experience 25% fewer cost overruns compared to loosely managed refurbishments.
| Approach | Timeline Impact | Cost Impact | Best For |
|---|---|---|---|
| Phased Refurbishment | 20% longer | 10-15% higher | Occupied properties needing continued use |
| Full Closure | Baseline | Baseline | Vacant properties or willing to relocate |
Success metrics should include:
- On-time completion within planned schedule
- Budget adherence within 15% of initial estimate
- Market value increase of 15% or more post-refurbishment
- Zero safety incidents or regulatory violations
- Positive tenant or occupant satisfaction
Controlling costs and timelines requires:
- Detailed upfront planning eliminating surprises
- Regular progress monitoring catching delays early
- Proactive problem-solving rather than reactive crisis management
- Clear change control processes preventing scope creep
- Experienced project management coordinating all trades
Your refurbishment investment should deliver measurable returns. Track before and after valuations. Document energy efficiency improvements. Measure tenant satisfaction if applicable. These metrics prove project success.
Alternative Approaches and Their Tradeoffs
Different refurbishment strategies suit different situations. Understanding tradeoffs helps you choose wisely.
Phased refurbishment divides work into stages, allowing continued property use between phases. This approach minimizes disruption for occupied buildings. However, it extends overall project duration by approximately 20% and increases coordination complexity. You’re essentially running multiple mini-projects sequentially.
Full closure refurbishment completes all work in one continuous period. This shortens total timeline and often reduces costs through efficiency. The tradeoff? You must relocate tenants or cease operations during work. For vacant properties or owners willing to temporarily relocate, this offers the fastest path to completion.
Sustainability-focused refurbishments prioritize energy efficiency and environmental impact. Installing high-performance insulation, triple glazing, heat pumps, or solar panels adds upfront cost. However, these investments increase long-term property value, reduce operating costs, and appeal to environmentally conscious buyers or tenants. Payback periods typically run 5-10 years.
| Strategy | Pros | Cons |
|---|---|---|
| Phased | Maintains occupancy, spreads costs | 20% longer timeline, complex logistics |
| Full Closure | Faster completion, lower total cost | Requires relocation, concentrated disruption |
| Sustainability | Long-term savings, higher value | Higher upfront cost, longer payback |
Decision factors include:
- Property occupancy status and ability to relocate
- Owner priorities balancing speed, cost, and disruption
- Long-term ownership plans affecting payback timeframes
- Market positioning and target tenant or buyer expectations
- Regulatory requirements pushing toward sustainability standards
Your property type and goals determine the optimal approach. Commercial properties often favor full closure during off-seasons. Residential landlords with sitting tenants lean toward phased approaches. Sustainability upgrades make sense for long-term holds but less so for quick flips.
Measuring Success and Post-Refurbishment Steps
Refurbishment doesn’t end when contractors leave. Verifying success and planning ongoing maintenance protects your investment.
Key performance indicators for refurbishment success:
- Timeline adherence: Did you complete on schedule or within acceptable variance?
- Budget performance: Were costs within 15% of estimates?
- Safety record: Zero incidents indicates proper management and compliance.
- Value uplift: Did property valuation increase by target percentage?
- Quality standards: Are finishes, materials, and workmanship to specification?
- Occupant satisfaction: For tenanted properties, are users happy with improvements?
Post-refurbishment maintenance planning ensures improvements last. New installations need protection through regular servicing and inspections.
Essential maintenance steps include:
- Scheduling annual inspections of structural elements, roofing, and building envelope
- Servicing mechanical systems like heating, ventilation, and plumbing per manufacturer schedules
- Addressing minor defects immediately before they escalate
- Maintaining detailed records of all maintenance activities
- Reviewing warranties and ensuring compliance with terms
Gather feedback from tenants, facility managers, or occupants. Their daily experience reveals issues professional inspections might miss. Use this input for continuous improvement on future projects.
Defects liability periods typically run 12 months post-completion. Document any issues during this window and require contractors to remedy them under warranty. Don’t wait until month 11 to inspect thoroughly.
Consider establishing a planned maintenance schedule aligned with professional building maintenance services. Regular attention prevents deterioration and preserves the value your refurbishment created.
Enhance Your London Property Refurbishment with UpKeep
Navigating London’s complex refurbishment landscape requires expertise, experience, and reliable execution. That’s where UpKeep comes in.
We specialize in tailored refurbishment and property maintenance solutions for London properties. Our team understands local regulations inside and out. We manage budgets carefully, coordinate vetted contractors, and deliver quality outcomes on schedule. Whether you’re planning a residential conversion or commercial space upgrade, our professional project managers guide you through every step. Explore our refurbishment guidance or contact us for a consultation. Let’s transform your property vision into reality.
FAQ
What permits are required for building refurbishment in London?
Most comprehensive refurbishments need planning permission and building regulations approval. The approval process typically takes 4-8 weeks based on project complexity. Conservation areas and listed buildings face additional restrictions requiring specialist permissions.
How can I avoid budget overruns during refurbishment?
Define a crystal-clear project scope documenting every detail before starting. Include 15-20% contingency funds for unexpected issues. Vet contractors thoroughly by checking references and past work. Monitor progress closely with regular site meetings to catch problems early.
What are the benefits of phased refurbishment?
Phased work allows continued property use during refurbishment, minimizing disruption for tenants or operations. This matters for occupied buildings where relocation isn’t feasible. The tradeoff is extended project duration, typically 20% longer, and more complex logistics coordination between phases.
How long does a typical London property refurbishment take?
Residential refurbishments typically run 8-16 weeks depending on scope. Single rooms might complete in 8 weeks. Whole-house projects often need 12-16 weeks. Complex work involving structural changes, planning delays, or conservation requirements extends timelines further. Always add buffer time for approvals and unexpected discoveries.
What value increase should I expect from refurbishment?
Well-executed refurbishments typically increase property value by 15% or more. Actual uplift depends on initial condition, refurbishment quality, and local market factors. Sustainability upgrades and layout improvements targeting buyer preferences deliver the strongest returns. Track before and after valuations to measure your specific outcome.