A single-storey side return extension in London typically costs £2,500 to £4,000 per square metre to build, so roughly £20,000-£32,000 for a small 8m² infill and £37,500-£60,000 for a 15m² extension, before professional fees, VAT where it is not already included, and contingency. Once design, structural, party wall and Building Control costs are added, most London homeowners end up with an all-in budget of around £33,000 to £95,000 depending on size, specification and site access.
Your first move should be a measured survey and a check against permitted development rules, not a builder’s rough guess, because everything else in your budget flows from those two steps. UpKeep UK designs and builds side returns and extensions across London under one fixed-price contract. This guide breaks down the costs line by line, shows three worked budgets and explains where you can safely save.
TL;DR:
- London side return extension costs range from £2,500 to £4,000 per square meter, with total build costs varying based on size and specification.
- Foundations, structural work, and complex drainage diversions are the main cost drivers likely to inflate your budget, especially in restricted access sites.
- Factor in professional fees, statutory costs, and logistics-related expenses, which can add up to 30% or more of the construction budget.
- The typical project timeline spans several months, with delays often caused by neighbour negotiations, material lead times, and approval processes.
- Cost-saving options include phasing non-structural finishes, choosing standard glazing and roofing, and reusing existing fixtures, but never cut corners on structural or drainage work.
Table of Contents
- What does a side return extension cost per square metre?
- What’s included in a detailed cost breakdown?
- What affects the cost of a side return extension?
- How much are professional fees and statutory costs?
- How long does a side return extension take in London?
- Where can you reasonably cut costs on a side return?
- Is a side return extension worth the investment?
- What do real London side return budgets look like?
- How do you get accurate quotes and choose a contractor?
- UpKeep UK’s perspective on managing side return projects in London
- How UpKeep UK helps you budget and build with confidence
- Where to check the rules and costs yourself
- Sources
What does a side return extension cost per square metre?
London build costs for a side return sit at £2,500–£4,000/m² depending on specification, according to a detailed London extension cost breakdown. Outside the capital, the same job often lands 15–25% cheaper because logistics, labour rates and demand push London prices higher.
In numbers: a modest 8m² side return typically costs £20,000-£32,000 in build costs alone, depending on specification. A 15m² extension at high specification is more like £52,500-£60,000 for the build, before fees.
Here’s how the maths plays out across common sizes:
- 8m²: £20,000-£32,000 build cost (basic to high specification)
- 12m²: £30,000-£48,000 build cost
- 15m²: £37,500-£60,000 build cost
These figures cover materials, labour and standard finishes. If a quote you’ve received looks unusually low against these bands, that’s worth questioning before you sign anything, because the shortfall usually turns up later as a variation order.
What’s included in a detailed cost breakdown?
Every side return extension breaks down into distinct construction elements, and knowing the typical split helps you sense-check any quote line by line.
Foundations and groundworks usually account for roughly 10-15% of the build cost. This includes excavation, concrete strip or pad foundations, and drainage diversion where needed. On narrow London plots, foundations often cost more than expected because access for machinery is restricted and much of the digging happens by hand.
Structural work, including forming the opening into the existing house, steel beams, and any underpinning, typically represents 15-20% of the total. This is where costs escalate fastest. A straightforward steel beam to open up a kitchen wall might cost £3,000–£5,000 fitted. Underpinning an existing party wall footing, which is sometimes unavoidable on Victorian and Edwardian terraces, can add £8,000–£15,000 depending on depth and ground conditions.
Cost driver to watch: underpinning and complex drainage diversions are the two items most likely to blow a fixed budget. Ask your structural engineer for a firm view on foundation depth before you finalise a quote, not after.
The roof structure, whether flat, pitched or a glazed arrangement, generally accounts for around 10-15% of the total. Flat roofs with rooflights are the cheapest reliable option; a full glass roof or lantern can double this line item.
Windows, doors and glazing typically make up 15-25% of the total. Bifold or sliding doors onto a garden cost considerably more than a standard window, and triple-glazed units add a further premium.
Internal finishes, including flooring, plastering, decoration and joinery, usually make up 15-20% of the build. Mechanical and electrical work, covering new sockets, lighting, underfloor heating and any relocated radiators, typically accounts for another 10-15%. Treat these percentages as a rough guide for checking that a quote is balanced, not as fixed rules.
London adds one further layer that regional cost guides rarely capture properly: logistics. Narrow terraced access, permit parking for skips and deliveries, scaffolding licences, and restricted working hours on residential streets all add cost that a suburban or rural project wouldn’t face. Experienced London contractors factor this logistics premium into their pricing and sequencing from the outset, which is one reason a well-run London firm’s quote can look higher than a generic online calculator suggests, yet still represent better value once delays are accounted for.
What affects the cost of a side return extension?
Several variables move your total more than most homeowners expect, and understanding them lets you decide where to spend and where to hold back.
Size and footprint is the obvious one: cost scales close to linearly with floor area, though very small extensions (under 6m²) often carry a higher cost per square metre because fixed costs like scaffolding and site setup don’t shrink proportionally.
Specification swings the total more than almost anything else. A bespoke glazed roof lantern versus a standard flat roof with rooflights can add £4,000–£8,000 on its own. Underfloor heating versus standard radiators adds roughly £2,000–£4,000 for a typical side return footprint. Engineered timber flooring versus a budget laminate might only be a £1,500–£2,500 difference, but it’s the sort of decision that’s cheap to get right at the design stage and expensive to change afterwards.
Party wall liabilities depend on how close your works sit to a neighbour’s boundary or shared wall, covered in detail below.
Conservation area or Article 2(3) status can force a full planning application where permitted development would otherwise apply, adding weeks and a few hundred pounds in fees, discussed further in the planning rules that follow.
Drainage and ground conditions are a genuine wildcard. Diverting an existing drain run or dealing with poor ground can add £2,000–£6,000 depending on complexity.
Utility relocation, particularly moving a gas meter, boiler flue, or soil stack, typically costs £500–£2,000 per item depending on the trade involved.
Pro Tip: Spend your discretionary budget on structural openings, insulation and glazing quality first. These hold their value and affect daily comfort. Decorative finishes like tiling and light fittings are the easiest and cheapest things to upgrade later, so they’re the smartest place to economise if your tender comes back over budget.
How much are professional fees and statutory costs?
Non-build costs catch out more homeowners than any single construction line item, largely because they’re easy to underestimate until the invoices start arriving.
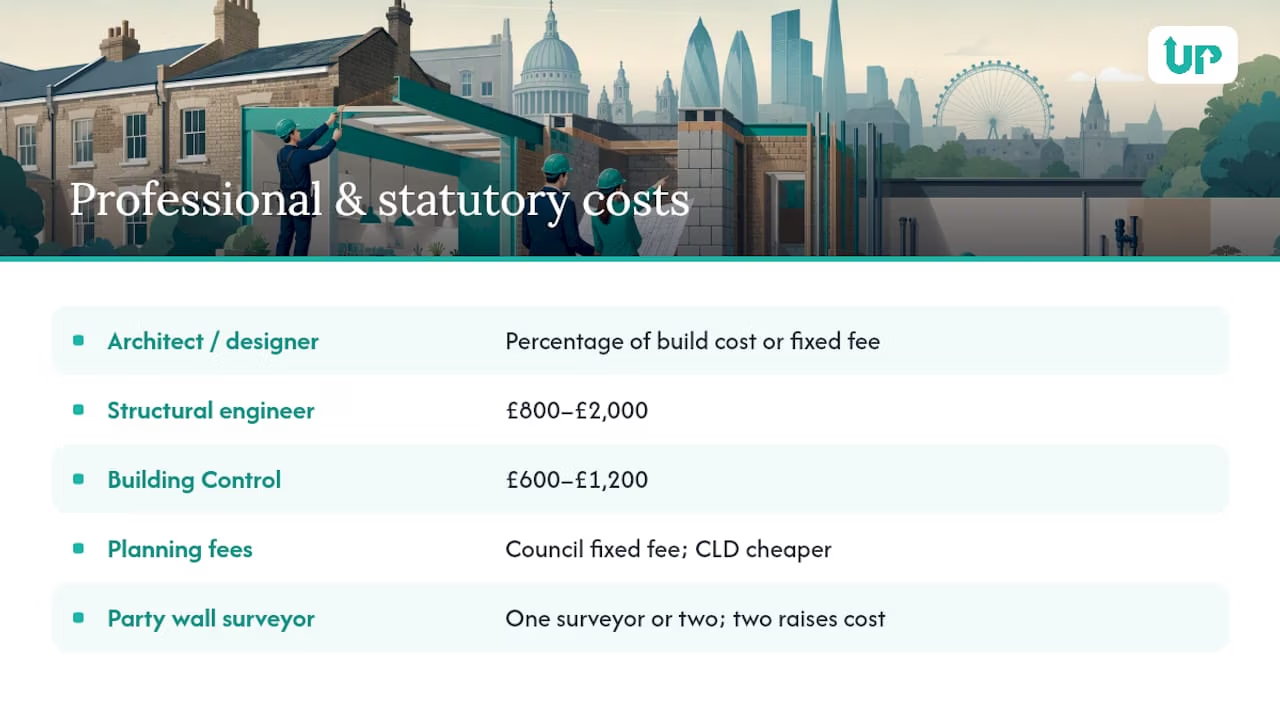
Architect or designer fees in London commonly run at around 8-15% of build cost for a full service covering concept design, planning drawings, and contract administration, or a fixed fee, often £2,000-£5,000, for a focused package limited to drawings and planning submission, according to architectural services pricing guidance for the UK. A fixed-fee package suits a straightforward side return with no unusual structural challenges; percentage fees make more sense on complex or larger projects where ongoing design input is needed.
Structural engineer fees for a typical side return, covering calculations and a site visit or two, generally fall between £800 and £2,000.
Building Control fees, whether through your local authority or an approved inspector, usually cost £600–£1,200 for a project of this scale.
Planning application fees, where a householder application is required rather than permitted development, are a fixed council fee of a few hundred pounds. A Lawful Development Certificate, used to confirm permitted development status formally, costs half the equivalent planning fee and is often worth obtaining for peace of mind alone.
Party wall surveyor fees deserve their own line. A straightforward single-notice matter typically costs around £700-£1,500 for one agreed surveyor acting for both parties, according to party wall surveyor cost data from Prince Surveyors. If your neighbour appoints a separate surveyor, as they’re entitled to do, the combined cost commonly rises to £1,500-£3,000 or more, a range corroborated by Checkatrade’s party wall cost guide.
VAT applies at the standard rate to most domestic extension work, since new extensions don’t qualify for the reduced or zero rates that apply to some conversions and renovations of empty properties, per HMRC’s VAT guidance for builders. Budget for VAT on both labour and materials unless your contractor has confirmed otherwise in writing.
Altogether, professional and statutory fees typically add 15-30% on top of your build cost. Keep a separate contingency of 10-20% to cover the unexpected rather than the anticipated.
How long does a side return extension take in London?
A realistic London side return programme runs from initial survey to final snagging in five broad stages.
- Survey and design takes four to eight weeks, covering the measured survey, initial design sketches, and finalising drawings for planning or Building Control submission.
- Planning, permitted development checks, and neighbour consultation adds anywhere from two weeks (a straightforward Certificate of Lawful Development) to twelve weeks (a full planning application, or a larger single-storey rear extension using the neighbour consultation scheme).
- Party wall notice period runs a statutory minimum of one month from serving notice, though in practice allow six to eight weeks if a neighbour requests a surveyor or raises queries.
- Build programme for a typical side return runs eight to fourteen weeks on site, depending on scope and how much structural work is involved.
- Snagging and final sign-off typically adds one to two weeks.
Total elapsed time from first survey to a finished, snagged extension usually runs five to nine months in London, longer where conservation area status or a difficult neighbour negotiation is involved. The most common delay sources are slow neighbour responses to party wall notices, materials lead times on bespoke glazing, and Building Control revisits. Build in at least a four-week buffer against your target completion date.
Where can you reasonably cut costs on a side return?
Some savings are genuinely low-risk. Others cost you more in the long run than they save upfront.
Phasing decorative work, such as leaving final decoration or a bespoke kitchen fit-out for a later date once the structure and services are complete, can defer £5,000–£10,000 of spend without affecting the build quality of the shell. Choosing a simpler roof design (a flat roof with rooflights instead of a full glazed lantern) typically saves £3,000–£6,000. Reusing existing doors, radiators, or flooring where condition allows can save a further £1,000–£3,000.
- Fixed-price tenders (not day-rate) to control cost creep
- Phase non-structural finishes to spread spend over time
- Choose standard rooflights over bespoke glazed lanterns
- Reuse serviceable fixtures where the existing condition allows
Never economise on structural work, damp-proofing, or drainage. These are the elements that cost far more to fix retrospectively than to get right first time, and cutting corners here is the single most common cause of expensive disputes further down the line.
Pro Tip: When reviewing a tender, ask your contractor to itemise “provisional sums” and “allowances” separately from firm prices. These are the figures most likely to move once work starts, and negotiating them down at tender stage is far easier than after the contract is signed.
Is a side return extension worth the investment?
The lifestyle case is usually the stronger one. A side return typically transforms a cramped, galley-style kitchen into an open-plan kitchen, dining and living space, which is precisely the layout most London Victorian and Edwardian terraces lack by default.
The financial case is more nuanced, and no reputable source guarantees a fixed return. Value uplift tends to be strongest in London and the South East, where buyer demand for open-plan family space is high and floor area commands a premium per square foot. In other parts of the UK, the same extension may add proportionally less to sale value simply because local buyers price homes differently.
- A side return adds the most resale value when it creates genuinely usable extra space, not just a wider corridor
- Extensions that open up natural light and improve flow tend to outperform those that only add square footage
- In slower regional markets, treat the project primarily as a lifestyle investment rather than a value-add strategy
If you’re planning to stay in the property for years, the day-to-day benefit of extra space usually outweighs any uncertainty about resale value.
What do real London side return budgets look like?
Three worked examples illustrate how specification and site conditions push a total budget up or down.
- Small, basic spec (8m²): £20,000–£32,000 build, plus £3,000–£6,000 architect fees, £1,000–£1,800 structural engineer and Building Control, £700–£1,500 party wall surveyor fees, and 15% contingency. Total: roughly £33,000–£48,000. Suited to a simple rear-of-kitchen infill with a flat roof and standard glazing.
- Typical, mid spec (12m²): £30,000–£48,000 build, plus £4,000–£7,200 design fees, £1,500–£2,500 structural and Building Control, £900–£2,700 party wall costs, and 20% contingency. Total: roughly £50,000–£75,000. This is the most common London scenario, often including a modest steel beam opening and a mix of rooflights.
- Larger, high spec (15m²): £37,500–£60,000 build, plus £6,000–£9,000 design fees, £2,000–£3,500 structural and Building Control, £1,800–£5,400 two-surveyor party wall costs, and 20% contingency. Total: roughly £65,000–£95,000. This tier typically includes bespoke glazing, underfloor heating, and a more substantial structural opening.
The cost gap between these examples comes down to three drivers time and again: access difficulty, glazing choice, and how much of the existing rear wall gets opened up structurally. Projects like the Clifton full home renovation show how these variables play out in a live scheduling and budgeting context.
How do you get accurate quotes and choose a contractor?
Getting comparable, accurate quotes starts long before you ring a builder.
- Commission a measured survey first. A proper survey with dimensioned drawings lets every contractor price the same job. Quotes based on a verbal description or a rough sketch are not comparable and almost always drift apart once work starts.
- Prepare a clear brief. Include your target budget range, must-have items (structural opening size, glazing type, floor finish), and photographs of the current space.
- Get three fixed-price quotes for identical scope. Day-rate or “estimate” pricing shifts risk onto you. A fixed price against the same drawings and specification is the only reliable comparison.
- Check credentials properly. Verify public liability insurance, ask for two recent references you can actually call, and confirm membership of a recognised trade body where relevant.
- Agree contract basics before signing: staged payments tied to milestones (not upfront lump sums), a defects liability period, and a written variation process for any changes.
Red flags include a quote significantly below the others with no clear explanation, reluctance to provide insurance documents, and requests for large cash deposits before work starts. For straightforward side returns, a design-and-build contractor who handles drawings and construction under one contract often moves faster than appointing a separate architect and builder; reserve a standalone architect for projects with unusual structural challenges or where you want an independent design voice through to completion. Our guide to preparing a home renovation checklist covers the sequencing in more detail.
Pro Tip: Ask each contractor for their planned delivery and scaffolding schedule as part of the tender. On narrow London terraces, how a contractor sequences deliveries often affects your final price and your neighbours’ patience in equal measure.
UpKeep UK’s perspective on managing side return projects in London
Every London side return we’ve priced has taught us the same lesson: the build itself is rarely where budgets go wrong. It’s the surrounding logistics, party wall negotiations, and specification decisions made under time pressure that cause overruns.
Terraced access is the recurring headache across our residential projects. Narrow side alleys, permit parking, and scaffolding licences all need sequencing before the first brick moves, and getting that wrong costs days, not hours. Neighbour liaison matters just as much as the technical party wall process; a face-to-face conversation before formal notices land usually smooths the process considerably.
When clients book an initial survey with us, they get a measured drawing, a realistic cost range, and a clear view of what statutory steps apply to their specific property, including whether Article 2(3) restrictions might affect them.
— Drahim Hasula
How UpKeep UK helps you budget and build with confidence
UpKeep UK is the practical alternative to piecing together an architect, a structural engineer and a builder separately for your side return. You get one accountable team managing survey, design coordination and construction under a fixed-price contract, with a dedicated project manager, so the budgeting figures above become an actual quote rather than a moving target. We are TrustMark and Federation of Master Builders accredited, with 25+ years of combined experience on London homes.

Before you get in touch, have your property address, a few photographs of the space you want to extend and a rough target size in square metres ready. That is enough for a meaningful first conversation about scope and cost. Our construction and refurbishment services cover the full range of design and build delivery across London, and you can see finished work in our projects. Book a measured survey or call 020 3148 8884, and you will walk away with a specification and a fixed-price budget you can rely on.
Where to check the rules and costs yourself
- GOV.UK technical guidance on householder permitted development confirms Class A limits and Article 2(3) exceptions.
- Planning Portal’s extension pages set out width, height and storey restrictions for side extensions.
- Checkatrade’s party wall cost guide and Prince Surveyors’ fee breakdown cover statutory surveyor costs in detail.
Sources
- Permitted development rights for householders: technical guidance
- House Extension Cost Guide London 2026: Full Breakdown | AD
- Party Wall Surveyor Cost 2026: Fees & Who Pays | Prince Surveyors
- Party wall surveyor cost guide (Checkatrade)