Planning a home renovation can feel overwhelming. Between navigating permissions, coordinating tradespeople, and managing budgets, many UK homeowners and landlords find themselves facing unexpected delays and costly mistakes. A comprehensive renovation checklist transforms this chaos into a structured, manageable process. This guide provides an expert-backed, step-by-step approach to ensure your 2026 property upgrade stays on track, complies with current regulations, and delivers the results you envision without the usual headaches.
Table of Contents
- Understand The Renovation Phases And Timeline
- Navigate UK Legal And Regulatory Requirements
- Focus On High-Impact Renovation Areas For Homeowners And Landlords
- Avoid Common Renovation Pitfalls With This Comprehensive Checklist
- How UpKeep UK Supports Your Home Renovation Journey
- Frequently Asked Questions
Key takeaways
| Point | Details |
|---|---|
| Follow outside-in phases | Address structural integrity, external envelope, systems, then aesthetics to prevent costly rework |
| Plan for 18-24 months | Renovation timelines include 3-4 months for permissions and 14+ months for construction |
| Understand legal requirements | Planning permission and building regulations apply to structural changes, with specific HMO rules for landlords |
| Prioritise high-return areas | Kitchens, bathrooms, and flooring deliver strongest tenant appeal and investment returns |
| Use detailed checklists | Systematic planning reduces delays, ensures compliance, and prevents expensive oversights |
Understand the renovation phases and timeline
Successful renovations follow a logical sequence that prevents expensive backtracking. The outside-in principle means tackling structural safety first, then external envelope and systems, followed by functional interiors, and finally aesthetic finishes. This approach ensures you’re not installing beautiful plasterwork only to rip it out when fixing foundation issues.
The phased renovation timeline ranges from 18 to 24 months with structural work first. Planning typically consumes one to three months as you finalise designs and budgets. Securing permissions adds another three to four months, though this varies by local authority workload and project complexity. Construction itself demands 14 months minimum for comprehensive renovations, with larger properties requiring substantially more time.
Here’s how the phases break down:
- Structural safety and compliance: Address foundations, damp issues, roof integrity, and load-bearing walls before anything else.
- External envelope and core systems: Complete weatherproofing, install windows, update plumbing, electrical, and heating infrastructure.
- Functional interiors: Fit kitchens, bathrooms, flooring, and essential fixtures that define room usability.
- Aesthetic finishes: Apply decorating, lighting, landscaping, and final touches that personalise the space.
| Phase | Key activities | Typical duration |
|---|---|---|
| Planning | Design finalisation, budget setting, contractor selection | 1-3 months |
| Permissions | Planning applications, building regulation approval | 3-4 months |
| Structural work | Foundations, damp treatment, roof repairs, extensions | 4-6 months |
| Systems installation | Plumbing, electrical, heating, insulation | 3-4 months |
| Interior fit-out | Kitchens, bathrooms, flooring, plastering | 4-6 months |
| Finishing | Decorating, fixtures, landscaping | 2-3 months |
Engaging architects, structural engineers, and project managers during the planning phase saves months of delays later. These professionals identify potential issues early, streamline permission applications, and create realistic schedules. Our property refurbishment guide 2026 explores detailed planning strategies, whilst our Clifton full home renovation showcases a completed project following this phased approach.
Pro Tip: Schedule a pre-application consultation with your local planning authority before submitting formal applications. This informal discussion highlights potential objections early and increases approval chances significantly.
Navigate UK legal and regulatory requirements
Ignoring permissions and regulations creates legal nightmares that halt projects and trigger enforcement action. Planning permission is required for major changes like extensions and loft conversions, whilst building regulations apply universally to structural, electrical, and plumbing work. Understanding these requirements before starting prevents expensive corrections.
Planning permission becomes necessary when work exceeds permitted development rights. Extensions beyond specific size limits, loft conversions with dormer windows, and changes to listed buildings all require formal applications. Even properties in conservation areas face stricter rules for external alterations. Your local authority’s planning portal provides specific guidance for your postcode.
Building regulations ensure safety and energy efficiency standards. They cover structural integrity, fire safety, ventilation, drainage, and electrical installations. You’ll need building control approval for:
- Structural alterations including removing walls or adding extensions
- New bathrooms, especially those affecting drainage systems
- Electrical rewiring and consumer unit replacements
- Heating system installations and replacements
- Loft conversions creating habitable rooms
- Window replacements in some circumstances
The Party Wall Act imposes specific obligations when work affects shared boundaries with neighbours. You must serve notice for excavations within three metres of adjoining structures, new walls on boundary lines, and work to existing party walls. Neighbours have 14 days to consent or dissent, potentially requiring a party wall surveyor.
HMO landlords face specific licensing, fire safety and EPC requirements with severe penalties for non-compliance. Properties housing five or more unrelated tenants forming two or more households need mandatory HMO licences. Requirements include adequate fire doors, escape routes, smoke alarms, and emergency lighting. Energy Performance Certificates must achieve minimum E ratings, with F and G ratings illegal for rental properties since 2020.
Our role of project managers in renovations explains how professionals navigate these complexities, whilst our plumbing maintenance tips for landlords covers ongoing compliance obligations.
Pro Tip: Create a compliance folder documenting all permissions, building control certificates, and contractor certifications. This proves regulatory compliance when selling and protects against future disputes.
Focus on high-impact renovation areas for homeowners and landlords
Not all renovations deliver equal returns. Understanding which improvements maximise property value and tenant appeal helps prioritise limited budgets effectively. The distinction between refurbishment and renovation fundamentally shapes planning, costs, and permission requirements.
Refurbishment involves cosmetic updates without structural changes. Redecorating, replacing kitchens with like-for-like units, updating bathroom suites, and installing new flooring rarely need planning permission. These improvements refresh tired properties quickly and cost-effectively. Renovation encompasses structural alterations requiring permissions. Extensions, loft conversions, removing load-bearing walls, and reconfiguring layouts fall into this category.
Kitchens, bathrooms, and flooring are key focus areas for landlords to boost ROI. Modern kitchens with integrated appliances attract quality tenants and justify premium rents. Contemporary bathrooms with good storage and efficient fixtures reduce maintenance headaches whilst appealing to renters. Durable, attractive flooring withstands tenant turnover and minimises void periods.
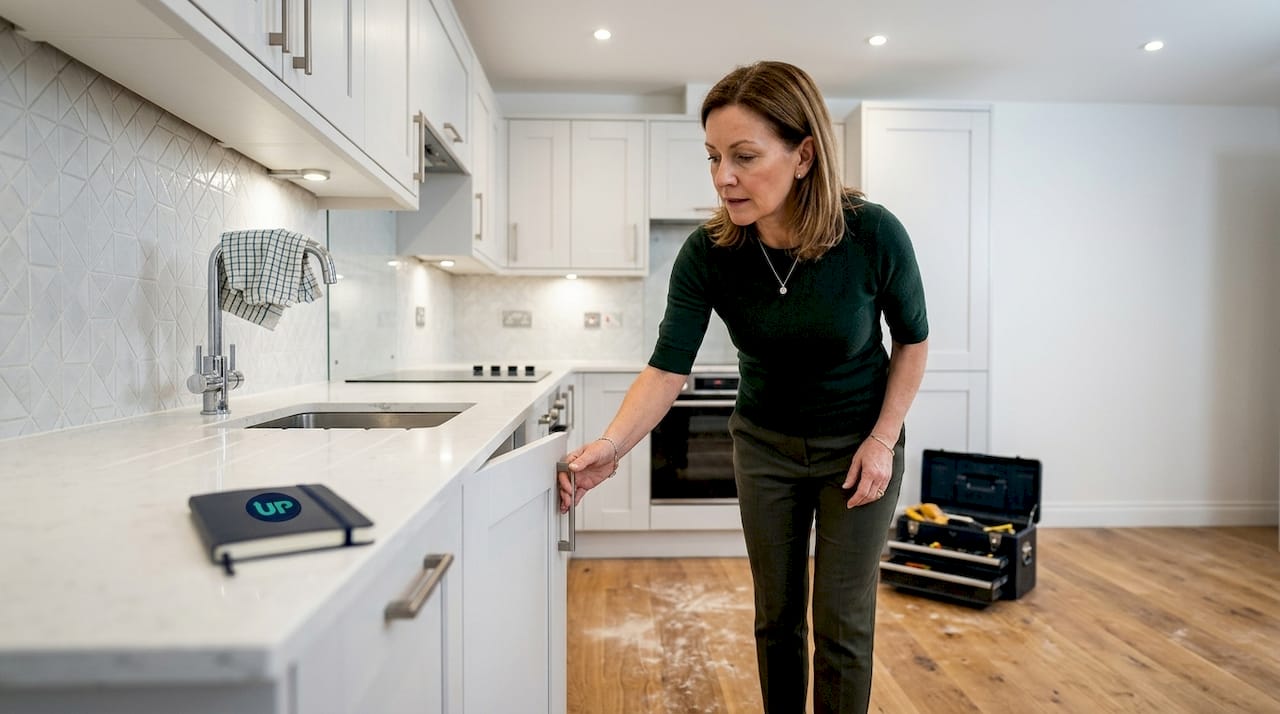
| Feature | Refurbishment | Renovation |
|---|---|---|
| Scope | Cosmetic updates, like-for-like replacements | Structural changes, layout alterations |
| Planning permission | Rarely required | Often necessary |
| Building regulations | Limited application | Comprehensive approval needed |
| Typical cost | £5,000-£25,000 | £30,000-£150,000+ |
| Duration | 2-8 weeks | 6-18 months |
| Tenant disruption | Minimal, often room-by-room | Significant, may require vacation |
Beware overcapitalisation where renovation costs exceed value added. A £50,000 kitchen in a modest terrace rarely recovers its investment. Match upgrade quality to property type and local market expectations. Our property refurbishment guide for UK landlords provides detailed ROI analysis, whilst renovating vs refurbishing London property compares both approaches.
High-return improvements for landlords include:
- Modern, neutral kitchens with quality worktops and integrated appliances
- Contemporary bathrooms with good lighting and storage solutions
- Durable flooring such as engineered wood or quality vinyl planks
- Fresh neutral decoration throughout
- Efficient heating systems with smart controls
- Adequate storage including built-in wardrobes
- Outdoor space improvements for gardens or balconies
- Enhanced security with quality locks and video entry systems
Avoid common renovation pitfalls with this comprehensive checklist
Even experienced property owners encounter renovation challenges. A systematic checklist covering every phase prevents the most frequent mistakes that derail projects and inflate budgets. Rushed projects often fail; comprehensive checklists reduce costly errors and delays.
Your renovation checklist should cover:
- Pre-construction: Finalise designs, secure all permissions, obtain building control approval, appoint contractors with verified insurance and references, establish clear payment schedules tied to milestones, arrange temporary accommodation if needed.
- Structural phase: Complete foundation work, address damp and timber issues, repair or replace roof elements, install structural steelwork, obtain stage inspections from building control.
- First fix: Install plumbing pipework and waste systems, complete electrical first fix including consumer unit, fit heating system pipework and radiators, install insulation meeting current standards, arrange building control inspections.
- Second fix: Fit kitchens and bathroom suites, complete electrical second fix with all outlets and switches, install flooring throughout, hang internal doors, fit skirting and architraves.
- Finishing: Complete all decorating, install lighting fixtures, fit window treatments, landscape gardens, conduct final building control inspection, obtain completion certificates.
Common pitfalls include:
- Skipping pre-application planning consultations that identify objections early
- Underestimating permission timelines and starting work prematurely
- Choosing contractors based solely on price without checking credentials
- Failing to obtain proper building control approval for notifiable work
- Rushing phases before previous work properly completes
- Neglecting contingency budgets for unexpected issues
- Poor communication causing misunderstandings with contractors
- Inadequate documentation of variations and additional costs
“The biggest renovation mistakes stem from inadequate planning and unrealistic timelines. Property owners who invest time in thorough preparation, engage professionals early, and follow systematic checklists consistently achieve better outcomes with fewer costly surprises. Document everything, communicate clearly, and never skip required permissions regardless of time pressures.”
Schedule regular project reviews with your contractor, ideally weekly during active construction. These meetings address emerging issues promptly, confirm upcoming work aligns with plans, and maintain clear communication channels. Photograph each stage for records and future reference.
Our red flags in property maintenance identifies warning signs requiring immediate attention, whilst our property refurbishment guide 2026 provides comprehensive planning frameworks.
Pro Tip: Maintain a dedicated project folder, either physical or digital, containing all contracts, permissions, invoices, certificates, and correspondence. This documentation proves invaluable for insurance claims, future sales, and resolving disputes.
How UpKeep UK supports your home renovation journey
Navigating renovation complexities becomes significantly easier with professional support. UpKeep UK specialises in comprehensive property maintenance and renovation services that ensure projects progress smoothly whilst meeting all regulatory requirements.
Our experienced project managers coordinate every renovation aspect, from initial planning through final inspections. We handle permission applications, manage contractor schedules, ensure building regulation compliance, and maintain clear communication throughout. This professional oversight prevents the common pitfalls that plague DIY-managed projects.
Beyond renovation delivery, our ongoing maintenance services preserve your property investment long after completion. Regular inspections identify emerging issues before they escalate, whilst our rapid response team addresses urgent repairs promptly. Whether you need guidance on red flags in property maintenance, comprehensive support detailed in our building maintenance London guide, or expert coordination explained in our role of project managers in renovations resource, UpKeep UK delivers reliable, professional solutions tailored to your property needs.
Frequently asked questions
What is a home renovation checklist?
A home renovation checklist provides a structured framework outlining every step from initial planning through final completion. It ensures you address legal requirements, obtain necessary permissions, coordinate contractors effectively, and maintain quality standards throughout. This systematic approach prevents oversight of critical tasks that cause delays or compliance issues.
How long does a typical home renovation take in the UK?
Full UK house renovations commonly take 18-24 months including planning and permissions. Comprehensive projects require three to four months for design finalisation and permission approvals, followed by 14 to 18 months of construction. Smaller refurbishments complete faster, often within two to six months depending on scope.
Do I need planning permission for home renovations in the UK?
Planning permission is needed for major extensions, loft dormers, and listed properties, whilst building regulations always apply for structural work. Extensions exceeding permitted development limits, significant external alterations, and changes of use require formal applications. Building control approval covers structural changes, electrical work, plumbing alterations, and new habitable rooms regardless of planning status.
What special requirements do landlords have when renovating properties?
Landlords prioritise kitchens and bathrooms, whilst HMO licensing, fire safety, and EPC standards apply with severe fines for breaches. Properties housing five or more unrelated tenants need mandatory HMO licences requiring adequate fire safety measures, minimum room sizes, and proper amenities. All rental properties must achieve minimum E-rated Energy Performance Certificates, with F and G ratings prohibited since 2020.