TL;DR:
- A commercial fit out involves transforming an empty space into a fully operational, compliant premises through distinct Cat A and Cat B phases. London-specific complexities, regulations, and lease obligations require careful planning, approval, and experienced project management to ensure timely and cost-effective delivery. Proper coordination of legal, regulatory, and construction processes is essential to minimise disruption and protect investment in London’s unique commercial environment.
A commercial fit out is defined as the process of transforming an empty or shell commercial space into a fully functional, compliant, and occupiable premises. For London business owners and facility managers, this process divides into two distinct stages: Cat A, which covers base building finishes and core services, and Cat B, which delivers the tenant-specific interior works that make a space truly operational. Cat A costs average £25–50 per square foot; Cat B typically runs £50–100 or more per square foot, depending on specification. London’s older building stock, listed premises, and basement plant rooms add layers of complexity that projects in newer regional cities rarely encounter. Regulatory requirements, including landlord consent, building regulations, and in some cases planning permission, are non-negotiable components of any compliant fit out in the capital.
What is Cat A vs Cat B fit out, and what do they include?

Cat A and Cat B are the two recognised stages of a commercial fit out, and understanding the difference determines your budget, your timeline, and who pays for what.
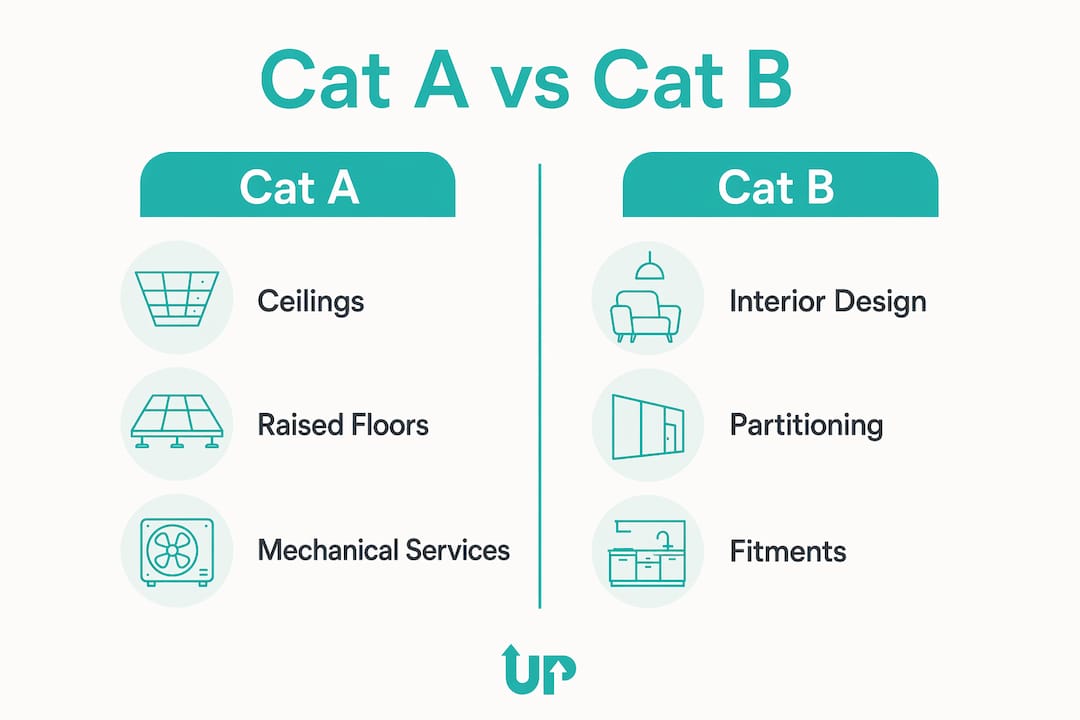
Cat A fit out is the landlord’s responsibility in most commercial leases. It brings a shell-and-core space up to a basic, lettable standard. Cat A typically includes suspended ceilings, raised access floors, mechanical and electrical distribution, lighting, smoke detectors, and basic toilet and kitchen provisions. The space is functional but neutral. No partitions, no branding, no furniture. A tenant walking into a Cat A space sees a blank canvas ready for occupation.
Cat B fit out is the tenant’s investment. This is where commercial interior design, workspace renovation, and brand identity come together. Cat B works cover partition walls, bespoke flooring finishes, decorating, furniture, technology integration, audio-visual systems, and any branded elements specific to the occupier. A law firm fitting out 5,000 square feet in the City of London will approach Cat B very differently from a retail brand fitting out a high-street unit in Shoreditch.
| Category | Typical scope | Cost range (per sq ft) |
|---|---|---|
| Cat A | Ceilings, raised floors, M&E, lighting, fire detection, WCs | £25–£50 |
| Cat B | Partitions, flooring, décor, furniture, tech, branding | £50–£100+ |
Cost drivers for Cat B include the level of bespoke joinery, the quality of acoustic partitioning, and the complexity of AV and IT infrastructure. In London specifically, older buildings and listed premises frequently require structural investigations, specialist materials, and additional permissions that push costs beyond standard estimates.
Pro Tip: If you are taking on a Cat A space and planning your own Cat B works, commission a condition survey before signing the lease. Defects in the Cat A finish become your problem the moment you take occupation.
What are the key planning and approval requirements for a London fit out?
UK office fit-out projects require managing two legal layers: your lease obligations and the statutory building regulations and planning framework. Failing to address either layer creates delays, cost overruns, and serious liability at lease end.
The sequence of approvals for a London commercial fit out typically follows this order:
- Review your lease. Identify alteration rights, prohibited works, and reinstatement obligations before any design work begins. Many leases require the tenant to return the space to its original condition at expiry.
- Obtain a licence for alterations. Where your lease requires landlord consent, a formal licence for alterations is the correct legal instrument. An informal email approval is not sufficient and missing formal landlord approvals can cause insurance problems and lease exit complications.
- Appoint statutory duty holders. Since October 2023, the Building Safety Act requires a Principal Designer to manage design compliance and a Principal Contractor to manage construction compliance on site. These roles carry direct legal accountability.
- Submit building regulations applications. Fit out works affecting fire safety, ventilation, electrical installations, and accessibility all require building regulations sign-off. This is not optional.
- Check planning permission requirements. Internal works rarely require planning permission, but any external alterations, changes to a listed building, or works affecting the building’s appearance in a conservation area will trigger a planning application to the relevant London Borough.
- Confirm insurance cover. Your contractor must hold adequate public liability and employer’s liability insurance. Verify this before works commence, not after.
London’s older building stock introduces specific complications. Basement plant rooms in Victorian and Edwardian commercial buildings often lack adequate ventilation routes, requiring bespoke mechanical engineering solutions. Listed building consent from Historic England or the relevant Borough is mandatory for any works affecting the character of a listed structure, and this process can add months to a programme.
Pro Tip: Start the landlord consent and building regulations processes simultaneously, not sequentially. Treating them as a single workstream rather than a queue is the single most effective way to protect your programme.
How to manage a commercial fit out project to minimise business disruption
Phased build programmes and out-of-hours working are the two most effective tools for keeping a business operational during a fit out. In London, where commercial rents make vacant periods costly, protecting business continuity is as important as the fit out itself.
Effective fit out project management in an active environment depends on several practical disciplines:
- Phased sequencing. Divide the works into zones and complete one area before moving to the next. Staff relocate within the building rather than vacating entirely.
- Out-of-hours scheduling. Noisy or disruptive trades, including demolition, core drilling, and mechanical plant installation, are scheduled for evenings and weekends to protect the working day.
- Dedicated site communication. Appoint a single point of contact on the client side and require weekly written progress reports from the principal contractor. Verbal updates are not a substitute for documented records.
- Variation control. Contracts must clearly outline scope, timelines, quality standards, and insurance, with a formal variation process for any changes. Uncontrolled variations are the primary cause of budget overruns on fit out projects.
- Compliance monitoring. The Principal Contractor ensures construction compliance on site, but the client should request regular compliance reports rather than assuming sign-off will follow automatically at completion.
Engaging contractors with direct experience of London’s commercial building stock is not a preference. It is a practical requirement. A contractor unfamiliar with the quirks of a 1970s City office block or a Georgian terrace conversion will encounter problems that an experienced team anticipates and prices for in advance.
Pro Tip: Request a detailed risk register from your contractor at the outset. Any contractor who cannot produce one within the first week of mobilisation is not sufficiently prepared for a London fit out.
What are typical timelines and costs for a London commercial fit out?
Realistic programme and budget expectations prevent the most common source of client frustration: discovering mid-project that the original estimates were aspirational rather than accurate.
Cat A fit out timelines typically range from four to eight weeks for a standard floor plate, assuming the shell-and-core is in good condition and no significant structural remediation is required. Cat B fit outs extend considerably longer, with a 5,000-square-foot office fit out in central London typically running 10 to 16 weeks from mobilisation to practical completion. Retail fit out solutions for high-street units often have tighter programmes driven by landlord rent-free periods, which can compress timelines to six to ten weeks regardless of complexity.
| Project type | Typical size | Estimated duration | Indicative cost |
|---|---|---|---|
| Cat A office | 2,000–5,000 sq ft | 4–8 weeks | £50,000–£250,000 |
| Cat B office | 2,000–5,000 sq ft | 10–16 weeks | £100,000–£500,000+ |
| Retail fit out | 500–2,000 sq ft | 6–10 weeks | £50,000–£200,000+ |
Costs, timelines, and complexity vary widely based on building condition, tenant requirements, and the speed of regulatory approvals. Central London commands a premium of 15 to 25 per cent over outer London rates for equivalent works, driven by access restrictions, parking limitations, and higher labour costs. A 10 to 15 per cent contingency budget is standard practice for any fit out in the capital. For older buildings or listed premises, increase that contingency to 20 per cent.
For a deeper breakdown of early-stage planning decisions, Upkeep UK’s office fit out planning guide covers design and construction considerations specific to London’s commercial market.
Managing landlord relations, dilapidations, and lease end obligations
Landlord consent is not a formality. Lease terms often drive the critical path in fit out projects as much as building regulation compliance, and treating the landlord relationship as a first-order workstream from day one protects both your programme and your exit position.
Key obligations and best practices for managing this relationship include:
- Formal licence for alterations. Obtain this before any works begin. The licence sets out what is permitted, what must be reinstated, and what the landlord will accept as a permanent improvement. Without it, you have no legal protection if a dispute arises.
- Dilapidations planning. At lease end, you may be required to strip out your Cat B fit out and return the space to its Cat A condition. The cost of reinstatement can equal or exceed the original fit out cost for heavily partitioned or branded spaces. Factor this into your total occupancy cost from the outset.
- Photographic and documentary records. Maintain a complete photographic record of the space before works begin, during construction, and at practical completion. This record is your primary defence against inflated dilapidations claims.
- Insurance during tenancy. Incomplete or informal landlord approvals risk insurance cover during the tenancy period. If an incident occurs in a space where unauthorised works have been carried out, your insurer may decline to pay.
- Early engagement on lease renewals. If you intend to renew, open a dialogue with your landlord about which fit out elements they will accept as improvements rather than requiring reinstatement. This negotiation is far easier three years before lease expiry than three months before.
For further guidance on protecting your investment through the refurbishment and fit out process, Upkeep UK’s commercial property refurbishment guide covers compliance and value considerations in detail.
Key takeaways
A successful commercial fit out in London requires managing lease obligations, building regulations, landlord consent, and project delivery as a single, coordinated programme rather than separate workstreams.
| Point | Details |
|---|---|
| Cat A vs Cat B distinction | Cat A is the landlord’s base fit out; Cat B is the tenant’s bespoke interior works, costing £50–£100+ per sq ft. |
| Regulatory compliance | Building regulations, fire safety, and accessibility sign-off are mandatory for any fit out affecting services or structure. |
| Landlord consent | A formal licence for alterations is legally required in most leases; informal approvals create insurance and dilapidations risk. |
| Programme realism | Cat A typically takes 4–8 weeks; Cat B runs 10–16 weeks in London, with a 15–20% contingency budget recommended. |
| Dilapidations planning | Reinstatement obligations at lease end can match the original fit out cost; plan for this from day one. |
Why London fit outs demand a different approach
By Drahim Hasula
After working on commercial fit out projects across London for a number of years, the pattern I see most often is not technical failure. It is sequencing failure. Business owners focus on the design and the furniture specification while the lease review and landlord consent process sits in a queue waiting for a solicitor to respond. By the time the licence for alterations arrives, the contractor has moved to another project and the programme has slipped by six weeks.
The second pattern is underestimating what London’s older building stock actually means in practice. A building constructed in the 1890s or the 1960s does not behave like a modern commercial development. Structural surveys reveal unexpected complications. Ventilation routes that look straightforward on a drawing turn out to run through a listed staircase. Basement plant rooms that appear serviceable require full replacement to meet current regulations. These are not rare exceptions in London. They are routine.
My honest view is that the businesses that navigate fit outs well are those that appoint their project manager and their solicitor at the same time as their designer, not after the design is finished. The legal and regulatory workstreams are not administrative tasks to be handled at the end. They are the critical path. Get those right first, and the construction follows with far fewer surprises.
— Drahim Hasula
How Upkeep UK delivers commercial fit out projects across London
Upkeep UK manages Cat A and Cat B commercial fit out projects for offices, retail units, and commercial spaces across London, handling everything from initial lease review support and landlord consent coordination through to construction delivery and building regulations sign-off.

The team brings direct experience of London’s older building stock, listed premises, and the specific compliance challenges that central London projects present. Every project is managed with a clear scope, documented variations, and regular client reporting to keep programmes on track and budgets under control. Whether you are fitting out a single floor in the City or a retail unit in West London, Upkeep UK’s commercial construction services provide the expertise and accountability your project requires. View completed projects on the Upkeep UK projects page to see the standard of work delivered across the capital.
FAQ
What is the difference between Cat A and Cat B fit out?
Cat A fit out delivers a base-level, lettable space with ceilings, raised floors, mechanical and electrical services, and basic amenities. Cat B fit out is the tenant-specific layer, covering partitions, flooring, décor, furniture, technology, and branding, typically costing £50–£100 or more per square foot.
How long does a commercial fit out take in London?
Cat A fit outs typically take four to eight weeks for a standard floor plate. Cat B fit outs for a 2,000 to 5,000 square foot office generally run ten to sixteen weeks in London, with retail fit out solutions often compressed to six to ten weeks depending on the landlord’s rent-free period.
Do I need planning permission for an office fit out?
Internal fit out works do not usually require planning permission. However, any external alterations, works to a listed building, or changes affecting a conservation area require consent from the relevant London Borough or Historic England. Fire safety compliance and building regulations sign-off are required for all fit outs affecting services, structure, or means of escape.
What is a licence for alterations and do I need one?
A licence for alterations is a formal legal document issued by your landlord granting consent for specific fit out works. Most commercial leases require one before any structural or significant internal works begin. An informal email is not a substitute, and proceeding without a formal licence creates insurance risk and potential liability at lease end.
How much contingency should I budget for a London fit out?
A 10 to 15 per cent contingency is standard for most London fit out projects. For older buildings, listed premises, or basement spaces, increase this to 20 per cent to account for unforeseen structural or compliance issues that are common in London’s historic commercial building stock.