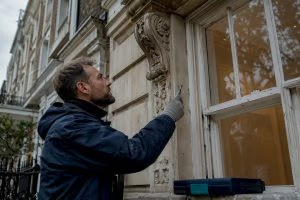
Any work that changes the character of a listed building needs listed building consent before you start, and carrying out unauthorised alterations is a criminal offence under the Planning (Listed Buildings and Conservation Areas) Act 1990. Before touching so much as a window frame, check the National Heritage List for England and call your local planning authority’s conservation officer.
The good news is that there is no application fee for listed building consent on its own, and a valid application is normally decided within 8 weeks. The bad news is that incomplete applications, poorly argued heritage statements and “like-for-like” repairs that are not quite like-for-like cause most of the delays, refusals and enforcement cases. This guide walks through when consent is needed, the documents to prepare, the timetable, what happens if things go wrong and how to brief a contractor. UpKeep UK manages repairs and refurbishments on listed and conservation-area buildings across London, including the Barbican building restoration.
TL;DR:
- Most alterations to listed buildings require explicit listed building consent, especially for structural changes, new openings, external additions, and setting modifications.
- The application process demands comprehensive documentation, including plans, heritage impact assessments, and photographic records, which vary in detail by local authority.
- Applications are typically decided within eight weeks, but complex cases involving higher grades or demolition can face delays and additional scrutiny.
- Unapproved work is a criminal offense with severe penalties, including fines and potential imprisonment, and can complicate property transactions if discovered later.
- Engaging early with a conservation officer and possibly hiring a heritage specialist improves approval chances and minimizes costly redesigns or enforcement issues.
Table of Contents
- What is listed building consent and when is it needed?
- How do you check whether your building is listed and what do the grades mean?
- What documents and evidence do you need for your application?
- How long does listed building consent take, and what does it cost?
- Why pre-application advice with a conservation officer matters
- Repairs vs alterations: where owners get caught out
- What happens if you carry out unauthorised works?
- What are your options if consent is refused or conditions attached?
- Practical checklist and contractor briefing for owners
- How do you prepare a heritage statement that actually works?
- What role does Historic England play in the consent process?
- Should you hire a heritage consultant or specialist?
- What typical listed building consent decisions look like
- Our perspective on managing listed building projects
- How UpKeep UK supports listed building projects
- Sources
What is listed building consent and when is it needed?
Listed building consent exists because ordinary planning permission does not cover works to a structure’s special architectural or historic interest. The legal basis sits in the Planning (Listed Buildings and Conservation Areas) Act 1990, which controls any alteration, extension or demolition that would affect a listed building’s character, whether the change is inside, outside, or to a fixture that forms part of its setting.
“Affecting character” is broader than most owners assume. It covers structural changes, obviously, but also finishes, fixtures, and details that seem cosmetic on the surface.
Works that typically trigger consent include:
- New openings such as doors, windows or rooflights, even small ones
- Removing or altering internal features like staircases, cornicing or fireplaces
- Full or partial demolition of any part of the structure
- External additions, including satellite dishes, extensions and boundary walls
- Changes to setting, such as removing a garden wall that contributes to the building’s context
If you’re planning renovation work anywhere near this territory, it’s worth reading up on home renovation permits more broadly, since listed status often overlaps with other consent requirements.
How do you check whether your building is listed and what do the grades mean?
Start with the National Heritage List for England, the definitive register maintained for England (Wales, Scotland and Northern Ireland run their own equivalents). A quick search by postcode or address confirms whether a property is listed and at what grade.
The grade shapes how much scrutiny your application gets:
- Grade I buildings are of exceptional interest; expect the highest level of scrutiny and the least tolerance for intervention
- Grade II* covers particularly important buildings of more than special interest
- Grade II is the most common grade, covering buildings of special interest that still warrant careful protection
Many listed buildings also sit within conservation areas, which adds a second layer of planning control. That double designation does not simplify anything. It usually means both the conservation officer and wider design policy will weigh in on your proposal.
What documents and evidence do you need for your application?
Councils reject or delay a striking number of applications simply because they arrive incomplete. Planning Portal guidance is blunt on this point: insufficient detail on submission gets applications sent back, wasting weeks you could have used productively.
A complete application generally needs:
- A location plan, usually at 1:1250 or 1:2500 scale, showing the site in its wider context
- A site plan at a larger scale, showing the building and immediate surroundings
- Detailed drawings, including existing and proposed elevations, floor plans and sections
- A design and access statement, setting out the design rationale and how the proposal responds to the building’s character
- A heritage impact assessment, justifying the works against the building’s special interest and assessing the level of harm, if any
- Supporting evidence, such as photographs, material samples, method statements for specialist work, and proof of your interest in the property
The Planning Portal sets out these requirements clearly, but the level of detail expected varies by council, so check your local authority’s validation checklist before submitting.
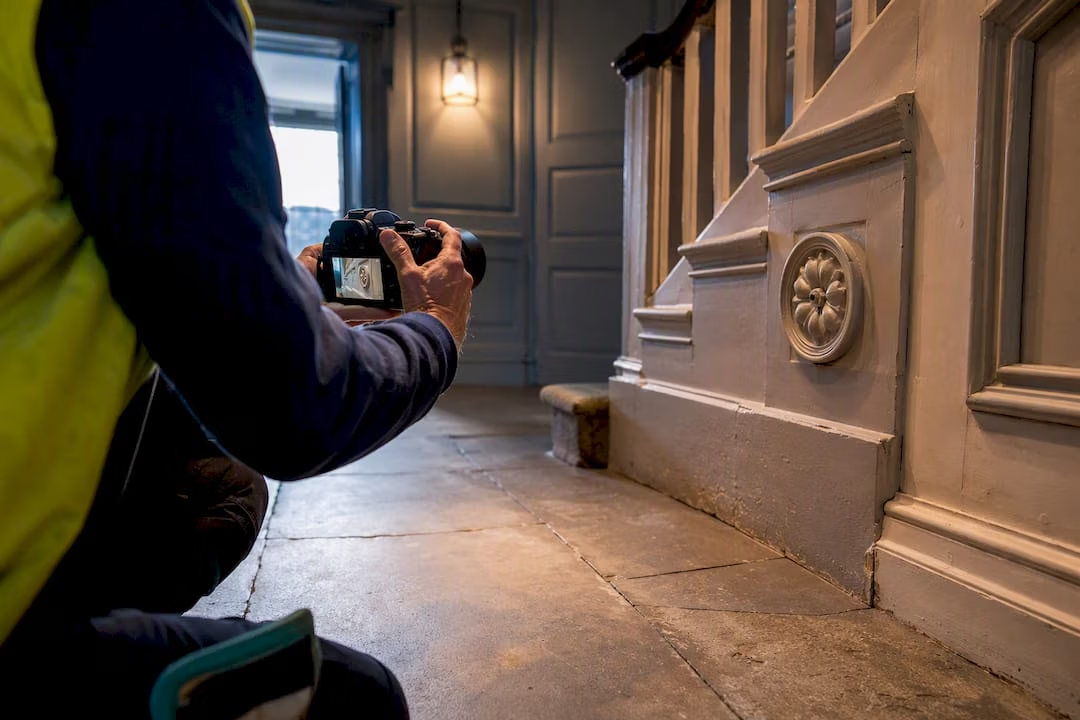
Pro Tip: Photograph every elevation and detail before works start, even the ones you’re not touching. A dated photographic record protects you if a dispute over “existing condition” ever arises later.
How long does listed building consent take, and what does it cost?
A validly submitted application is normally decided within 8 weeks, a timetable that includes a statutory 21-day public consultation period during which neighbours and interested parties can comment.
That 8-week figure is a target, not a guarantee. Several things routinely push decisions past it:
- Grade I or Grade II* buildings, which attract additional consultation and heavier scrutiny
- Proposals involving demolition, which often require sign-off from additional consultees
- Incomplete or unvalidated applications, which the council can simply pause until you provide missing information
On cost, there’s good news: there is generally no separate fee for an application for listed building consent alone. Fees only tend to apply where you combine the application with standard planning permission, so budget for those combined submission costs rather than the consent itself.
Why pre-application advice with a conservation officer matters
Historic England recommends owners seek pre-application advice from their local authority’s conservation officer before drawing up final plans. It costs a modest fee in most boroughs, and it’s the cheapest insurance you’ll buy on a heritage project.
A conservation officer sees hundreds of applications a year for buildings like yours. They know which design tweaks will sail through and which will trigger objections, and getting that feedback before you commission drawings saves redesign costs later.
To make the most of a pre-application meeting, bring:
- Existing drawings and clear photographs of the affected areas
- A draft statement of significance explaining what makes the building special
- An early version of your heritage impact assessment, even if it’s rough
- A clear description of what you want to achieve and why
Pro Tip: Ask the conservation officer directly which recent applications on similar buildings were approved and why. Officers often know precedent cases that never made it into published guidance.
Working with a conservation architect or an accredited heritage contractor from this early stage tends to improve approval odds noticeably, because their drawings already speak the language planning officers expect.
Repairs vs alterations: where owners get caught out
Genuine like-for-like repairs are often exempt from listed building consent. The trouble starts when “like-for-like” quietly becomes “close enough”, and that’s where councils draw a hard line.
Bradford Council’s guidance flags this directly: even relatively minor changes, like swapping window materials or adding pipework, can require consent if they alter character, and changes that seem individually small can add up cumulatively.
The classic problem swaps include:
- Timber windows replaced with uPVC
- Lime mortar repointed with cement, which traps moisture and damages historic masonry
- Natural slate replaced with artificial slate or concrete tiles
Councils vary in how strictly they interpret exemptions, and practical experience shows some refuse retrospective consent where materials differ even slightly from the original, forcing costly reinstatement. Never assume a repair is exempt. Get written confirmation from the conservation officer before you order materials, not after the scaffolding comes down.
What happens if you carry out unauthorised works?
Unauthorised works to a listed building are a criminal offence, and the 1990 Act sets penalties that include unlimited fines and, in serious cases, imprisonment.
In practice, most cases start with enforcement rather than prosecution. Councils typically:
- Serve an enforcement notice requiring restoration to the previous condition
- Invite a retrospective application, though approval is never guaranteed and reversal costs fall on the owner
- Pursue prosecution in the most serious or wilful cases
Unresolved unauthorised works don’t just sit quietly until you forget about them. They surface during conveyancing searches and can complicate or collapse a sale months or years later.
If you discover unauthorised work on a property you own, whether inherited from a previous owner or done in error, contact the council promptly, get specialist heritage advice, and consider a retrospective application before you list the property or start further works.
What are your options if consent is refused or conditions attached?
A refusal isn’t the end of the road. You can appeal a refusal or a council’s failure to determine an application within the statutory period, and in certain cases you can ask for a decision to be referred to the Secretary of State.
Your main options if things don’t go your way:
- Appeal the decision through the standard planning appeal process if refused or left undetermined
- Apply to vary or discharge conditions attached to an approved consent, rather than starting from scratch
- Rely on the urgent works defence, but only where the works were minimal and necessary for safety or preservation, and only if you notify the local authority in writing as soon as reasonably practicable
That third route is genuinely narrow. The urgent works defence exists for emergencies like a collapsing roof timber or a dangerous chimney stack, not for works you’d rather not wait 8 weeks to start. Document everything and notify in writing before, not after, you act.
Practical checklist and contractor briefing for owners
Briefing a contractor properly is where many heritage projects quietly go wrong. Before work starts, require your contractor to provide measured drawings, a specification for conservation-grade materials, a method statement for specialist processes, a realistic programme, and evidence of previous heritage work.
Owner checklist before anyone touches the building:
- Confirm listed status and grade on the National Heritage List
- Secure pre-application advice from the conservation officer in writing
- Check the contractor carries appropriate insurance for heritage work
- Ask for references from previous listed building clients, not just general renovation work
At Barbican Building Restoration, UpKeep UK phased the work to protect original fabric while keeping the conservation officer informed at each stage, a model worth borrowing regardless of who carries out your project. It’s also worth reading our property refurbishment guide for wider contractor-briefing practice that applies well beyond heritage buildings.
How do you prepare a heritage statement that actually works?
A heritage statement (sometimes folded into the heritage impact assessment) is the document that persuades a planning officer your proposal understands what it’s dealing with. Get this wrong and everything downstream, from validation to committee decisions, gets harder.
Start with the building’s own history: date of construction, architectural style, notable features, and any recorded alterations over time. Historic England’s guidance is clear that understanding a building’s special interest has to come before you draft proposals, not after, because a design conceived without that understanding usually needs reworking anyway.
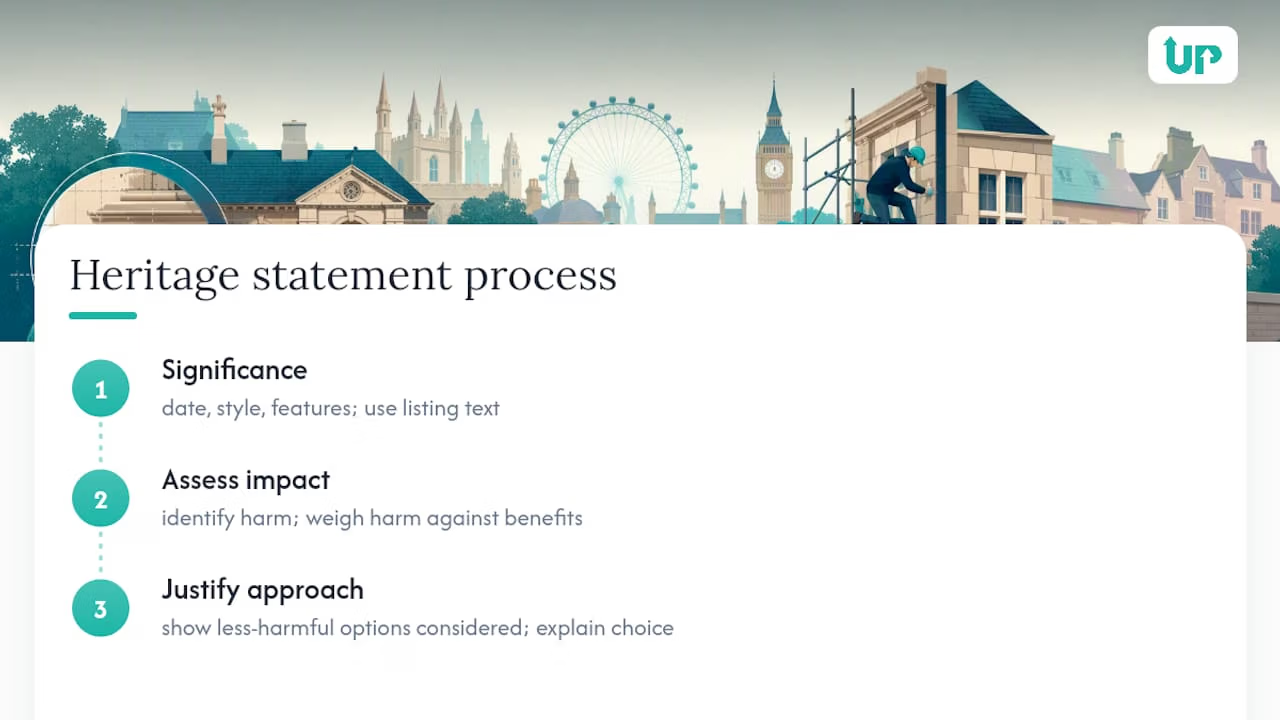
The statement should then move through three stages logically. First, describe the significance: what specifically makes this building or feature important, using the listing description as a starting reference point rather than the whole story. Second, assess impact: explain honestly what harm, if any, the proposed works cause to that significance, and where harm exists, why it’s outweighed by the benefit or necessity of the works. Third, justify the approach: show that you’ve considered less harmful alternatives and explain why this particular solution is the right one.
Photographs matter more here than in most planning documents. Include annotated images showing the specific features affected, not just general shots of the building’s exterior.
The statement’s importance goes beyond the paperwork itself. A well-argued heritage statement often determines whether a marginal application succeeds, because it gives the case officer the evidence needed to defend an approval to colleagues or, if it goes that far, to a planning committee.
What role does Historic England play in the consent process?
Historic England is a statutory consultee for the most significant cases, though it doesn’t review every listed building consent application that crosses a council’s desk. Its formal involvement is generally reserved for Grade I and Grade II* buildings, and for Grade II applications involving substantial demolition or works with wider heritage implications.
Where Historic England is consulted, its advice carries real weight, though the final decision always rests with the local planning authority. Case officers lean heavily on that expert input when weighing whether a proposal causes harm and whether that harm is justified.
Beyond formal consultation, Historic England’s published guidance shapes how councils across England interpret the legislation day to day. Its advice notes on subjects like traditional windows, roofing materials and energy efficiency retrofits in historic buildings are widely used by conservation officers to benchmark what’s acceptable, even on cases Historic England never sees directly.
Other bodies also weigh in depending on the building type and location. Amenity societies, such as the Georgian Group or the Victorian Society, can be statutory consultees for buildings from their respective periods, and their objections carry genuine influence at appeal stage even though they’re not government bodies.
For most Grade II applications without demolition, though, the process stays entirely between you, your contractor and the local authority conservation officer. Don’t assume Historic England will automatically weigh in. Assume, instead, that the conservation officer’s judgement is the one that decides your case.
Should you hire a heritage consultant or specialist?
For straightforward, minor works on a Grade II building, a good architect experienced in heritage projects may be all you need. For anything involving Grade I or Grade II* buildings, demolition, or significant alteration to historic fabric, a dedicated heritage consultant earns their fee quickly.
A heritage consultant’s core job is writing the heritage statement and heritage impact assessment to a standard that survives scrutiny at committee or appeal. They understand how case officers read these documents and where weak arguments tend to fall apart under questioning.
Look for a consultant with a track record on buildings of a similar grade and period to yours, ideally with examples of applications they’ve taken through your specific council, since local knowledge of how a particular authority interprets policy is worth more than generic expertise. Membership of a body like the Institute of Historic Building Conservation is a reasonable indicator of professional standing, though it’s not a guarantee of quality on its own.
Conservation architects (as opposed to general heritage consultants) bring an added advantage: they can produce the technical drawings and the heritage justification in one coordinated package, rather than you having to reconcile two separate professionals’ work. For larger or structurally complex projects, that coordination alone can shave weeks off the process.
Cost varies widely depending on project scale, from a few hundred pounds for a straightforward statement of significance to several thousand for a full heritage impact assessment on a complex Grade I project. Weigh that cost against the price of a refused application, a stalled sale, or enforcement action, and it usually looks like a sound investment rather than an optional extra.
What typical listed building consent decisions look like
These illustrative examples show how councils tend to approach common types of application.
A Grade II terraced house owner wanting to replace failed timber sash windows with double-glazed timber equivalents is one of the most common applications councils see. Approval is likely where the replacement matches the original glazing bar pattern, timber profile and paint finish, and where the applicant supplies close-up photographs of the existing frames alongside the proposed specification.
Contrast that with a similar Grade II owner who installed uPVC replacements without consent, discovered only when a neighbour objected during an unrelated planning notice for next door. The council issued an enforcement notice requiring reinstatement in timber, at the owner’s cost, a far more expensive outcome than getting consent in the first place would have been.
A Grade I country house seeking permission for a single rooflight in a rear roof slope illustrates how grading affects scrutiny. Even a modest, reversible addition on a Grade I building typically needs a detailed heritage impact assessment addressing views, historic roof coverings and precedent elsewhere on the building, where the same application on an unlisted property would need no consent at all.
Demolition cases tend to be the most contested. A partial rear extension removal on a Grade II* building, proposed to make way for a larger kitchen extension, was refused where the council judged the existing structure held historic value as part of the building’s evolution, even though it wasn’t part of the original 18th-century fabric. The lesson holds across grades: age alone doesn’t determine significance, and even later additions can acquire protected status through their own history.
Our perspective on managing listed building projects
Across the heritage-sensitive projects we have delivered in London, the pattern that separates smooth approvals from painful ones is rarely the scale of the works. It’s whether the owner treated the conservation officer as an obstacle or a collaborator from day one. Careful planning and genuine conservation expertise beat speed every time on these projects. If you’re weighing a project on a listed property, get in touch through our contact page for advice specific to your building.
– Drahim Hasula, UpKeep UK
How UpKeep UK supports listed building projects
UpKeep UK is the practical alternative to piecing together separate architects, contractors and heritage advisers for your listed building project. Our teams handle heritage-sensitive repairs, conservation trades and project management under one contract, working alongside your conservation architect or heritage consultant where the project needs one. For landlords and property managers juggling compliance deadlines alongside a heritage sign-off, one point of contact means fewer gaps for a conservation officer’s conditions to fall through.
Our approach starts before the application, helping owners prepare method statements and material specifications conservation officers recognise, then carries through into the works with tradespeople experienced in listed fabric, from lime pointing to traditional joinery. If you manage or own a listed property, explore our property refurbishment services, get in touch or call 020 3148 8884 to arrange a site visit.
Sources
- Planning (Listed Buildings and Conservation Areas) Act 1990 – section 9
- Listed building consent – Planning Portal
- Listed Building Consent – Historic England