




























Richmond Refurbishment
A full-scale home renovation located in Richmond breathed new life into this once-tired property. Our team re-imagined the open-plan living and kitchen areas, refreshed all rooms with coordinated finishes, and

Luxury Renovation Primrose Hill
A premium London renovation combining craftsmanship and elegance in the heart of Primrose Hill. We carried out a complete internal transformation featuring bespoke joinery, high-end finishes, and new lighting throughout.

Barbican Building Restoration
This London workspace was completely reimagined into a bright, professional office environment.
We redesigned the layout, installed new flooring, lighting, and décor, and created a welcoming lobby for staff

Chelsea Refurb
We upgraded the kitchen and open plan space to create a brighter, low maintenance finish. The existing oak floor was sanded back, repaired where needed and sealed to a clear
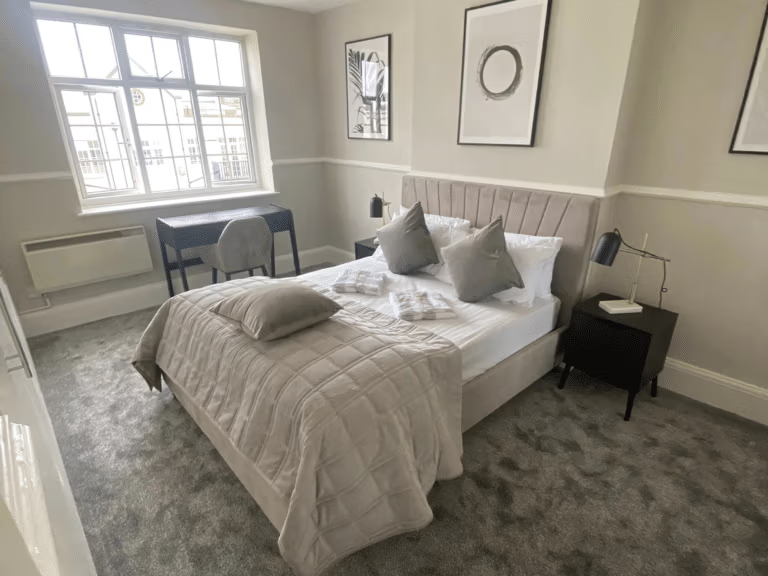
Clifton Full Home Renovation
This property underwent a full internal remodel to create a cohesive, modern living environment.
From the kitchen and bathroom upgrades to soft redecoration across all rooms, we delivered a

Harmony Cafe Remodel
We transformed a single-floor salon and an unused basement into a vibrant soft play and coffee house. The space is now welcoming for both children and adults, with a fun,


Our Construction & Design-and-Build Services
One accountable London team for every stage of your project. Choose the service that fits your build and we will take it from first drawing through to handover.
Property Refurbishment
Full internal refurbishments and renovations across London, from single rooms to whole-property transformations that add space and value.
Learn moreCommercial Renovation & Fit-Outs
Office, retail and hospitality fit-outs delivered with minimal disruption, so your space is ready to trade and reflects your brand.
Learn moreBathroom Renovations
Complete bathroom design, strip-out and rebuild, with plumbing, tiling and finishing handled by one coordinated team.
Learn moreLoft Conversions
Added bedrooms, ensuites and living space in the roof, designed to make the most of your home without extending its footprint.
Learn moreRoof Replacements
Full roof replacements and structural roofing works that protect your property and keep it weather-tight for the long term.
Learn moreProperty Maintenance
Ongoing repairs and planned upkeep once the build is done, keeping your property safe, compliant and in top condition.
Learn moreFree quote - fully insured - guaranteed workmanship - all trades under one team
Design & Build vs Traditional Contracting
There are two common ways to run a building project. Design-and-build gives one team responsibility for the design, the build and the day-to-day management. The traditional route splits those roles, leaving you to coordinate them. Here is how the two compare.
One accountable team, drawings to handover
- Single point of responsibility - one contact owns design, build and trades, so nothing falls between the cracks.
- Clearer fixed-price quoting - design and construction are priced together, so your quote reflects the whole job.
- Fewer hand-off gaps - the people drawing it and the people building it are the same team, which avoids delays.
- Value-engineering input early - finding sensible, cost-aware choices, before work starts rather than after.
- One team accountable - from first drawing to final sign-off, with photo-documented progress throughout.
Separate parties you coordinate yourself
- You appoint an architect, a contractor and trades separately and manage the relationships between them.
- Design and build are priced apart, so the full cost is harder to see until late in the process.
- Gaps between design and construction can cause delays and queries that land back with you.
- Buildability and cost questions often surface on site, once decisions are harder to change.
- If something goes wrong, responsibility can be shared between parties, which is harder to resolve.
Transparent, fixed pricing - free, no-obligation quotations
Who We Build For
From a first family extension to a full commercial fit-out, our design-and-build team adapts to the goal, the programme and the property.
Homeowners
Extensions, conversions and full refurbishments that add real space and value to the home you already love, managed end to end so you can stay focused on the result.
Landlords & Property Investors
Refurbishments and conversions that lift rental value and get a property let-ready, with clear reporting throughout. For ongoing care between tenancies, see our property maintenance service.
Property Developers
End-to-end build and fit-out delivered on programme, with one team covering every trade so your scheme stays on track from site start to completion.
Businesses & Commercial
Office, retail and hospitality fit-outs with minimal disruption to trading, planned around your hours and delivered to a finish that works for staff and customers alike.
Planning, Building Regulations & Compliance
Most building projects touch the rules in some way. As your design-and-build team, we help you understand what applies and we manage the paperwork alongside the build, so approvals do not become your problem to chase.
Planning & permitted development
Some work needs full planning permission from your local authority, while smaller projects often fall under permitted development, which is the work allowed without a full application. We advise on which route fits and prepare the submission. See the official guidance on GOV.UK planning permission.
Architectural drawings & building regs sign-off
We coordinate the architectural drawings and see the project through building regulations sign-off, the formal confirmation that the work meets the safety and construction standards set out in the GOV.UK building regulations.
Party-wall matters
Where work affects a shared wall or boundary with a neighbour, a party-wall agreement may be needed before it starts. We flag this early and help you follow the correct steps under the GOV.UK party wall process.
Listed buildings & conservation areas
Listed buildings and properties in conservation areas carry extra controls on what can change. We work within those constraints and point you to the right consents, guided by Historic England.
Registered gas, heating & electrical trades
Gas, heating and electrical work on your project is carried out by appropriately registered trades, with the relevant certification provided. UpKeep holds Gas Safe Register and NAPIT accreditation, alongside TrustMark, SafeContractor, SSIP and Federation of Master Builders.
One team handling the detail
Because design, build and compliance sit with the same team, the approvals and the work stay joined up. Browse completed work in our project gallery or explore how we cover the capital from our London base.
Design and Build London: One Accountable Team, Start to Finish
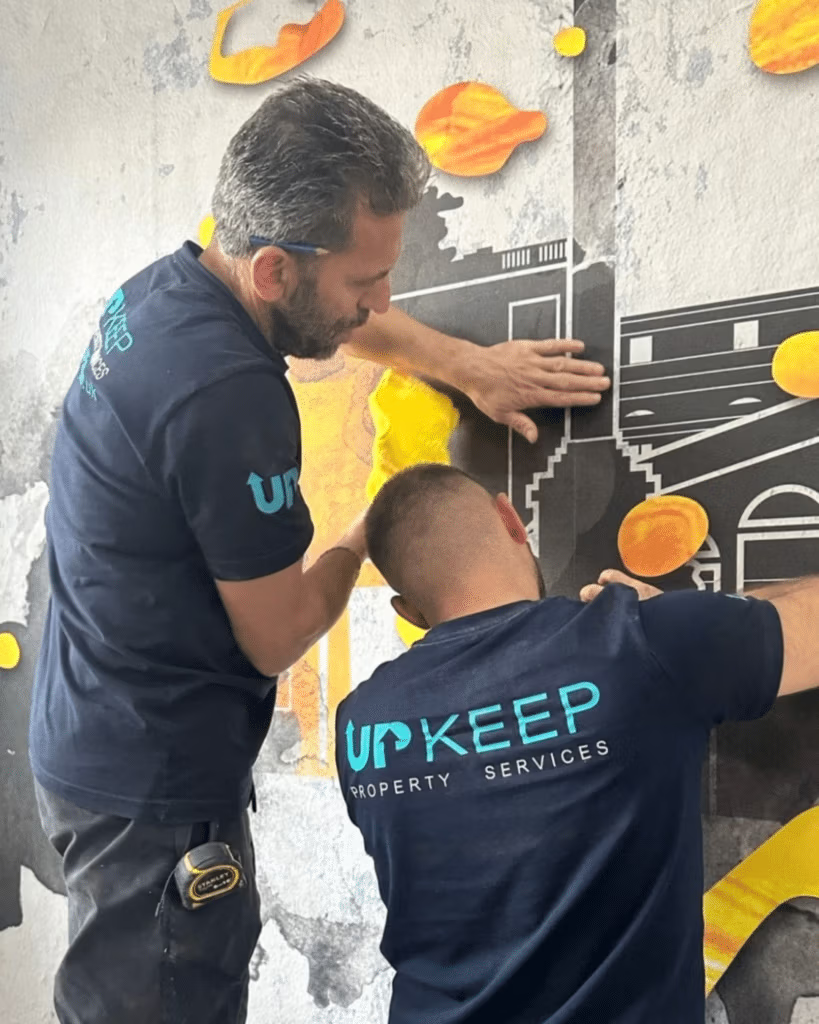
Design and build London projects work best when a single, accountable team holds the whole job, from the first sketch through to the day you get your keys back. UpKeep is a family-run property services company specialising in maintenance, design and build solutions for clients across the UK, and we bring real craftsmanship, real accountability and 25+ years of combined experience across every trade to each project we take on.
What design-and-build actually means
Design-and-build simply means one company is responsible for both designing your project and building it. Instead of appointing an architect, a main contractor and a string of separate trades and then coordinating them yourself, you have a single point of responsibility, which is the term for one team owning the result from beginning to end. That team draws the plans, prices the work, manages the trades and answers to you throughout.
For a London homeowner, landlord, investor, developer or business owner, that matters most when something needs a decision quickly. With everyone under one roof, the people who designed the detail are the same people building it, so questions are resolved in-house rather than bounced between firms. It is the approach behind our property refurbishment and loft conversion work alike.
Why a single accountable team protects you
When responsibility is split, gaps appear in the hand-offs, and those gaps cost time and money. A single team removes them. It also makes transparent, fixed-price quoting more honest, because the design and the build are priced together rather than guessed at separately. You get one quote for the whole job and one team standing behind it, fully insured and with guaranteed workmanship.
The breadth of what we deliver across London
UpKeep delivers a full range of design-and-build work across the capital. That spans home and rear extensions, loft conversions that add bedrooms and ensuites, whole-property refurbishments, bathroom renovations, commercial fit-outs for offices, retail and hospitality, and structural roof replacements. Because our in-house team covers carpentry, roofing, plumbing, electrical and finishing, you deal with one contact for every trade.
You can see the range in our completed work, such as our Richmond home interior refurbishment, and across the wider projects gallery. We work throughout the capital from our London base, with more detail on our London location page and across the regions we cover on the locations hub.
End-to-end project management, in plain terms
End-to-end project management means we plan the sequence, book the trades, keep the programme moving and handle the paperwork, so you are not chasing anyone. Throughout the build we provide detailed before-and-after photo reports, clear invoicing and direct communication, which is how we keep you confident about what is happening on site even when you cannot be there.
When design-and-build is right for your project
Design-and-build suits any project where you want fewer moving parts and one team to answer for the outcome, which covers most extensions, conversions, refurbishments and fit-outs. If your needs are smaller or ongoing, for example repairs and planned upkeep once a build is finished, our property maintenance team may be the better fit, and we will say so honestly. For wider reading on managing a portfolio, our guide to facilities management for landlords is a useful starting point.
Is UpKeep right for you?
If you want craftsmanship you can trust, transparent fixed-price quoting and a single accountable team holding the whole project, the answer is usually yes. We are trusted as the team people call when they want things done properly - first time, every time, and our accreditations include SafeContractor, the Federation of Master Builders, SSIP, NAPIT, TrustMark and Gas Safe Register.
"The best projects are the ones where the client only has to make one phone call. We design it, we build it, and we stand behind every trade on site - that is what design-and-build should feel like."
Drahim from UpKeepReady to build with one accountable London team?
Tell us about your project and we will arrange a free, no-obligation quotation - design, build and project management handled under one roof.
Free quote - fully insured - guaranteed workmanship - all trades under one team
UpKeep UK - Property Maintenance & Construction, 8 Raven Road, London, E18 1HB
020 3148 8884 · admin@upkeep.co.uk