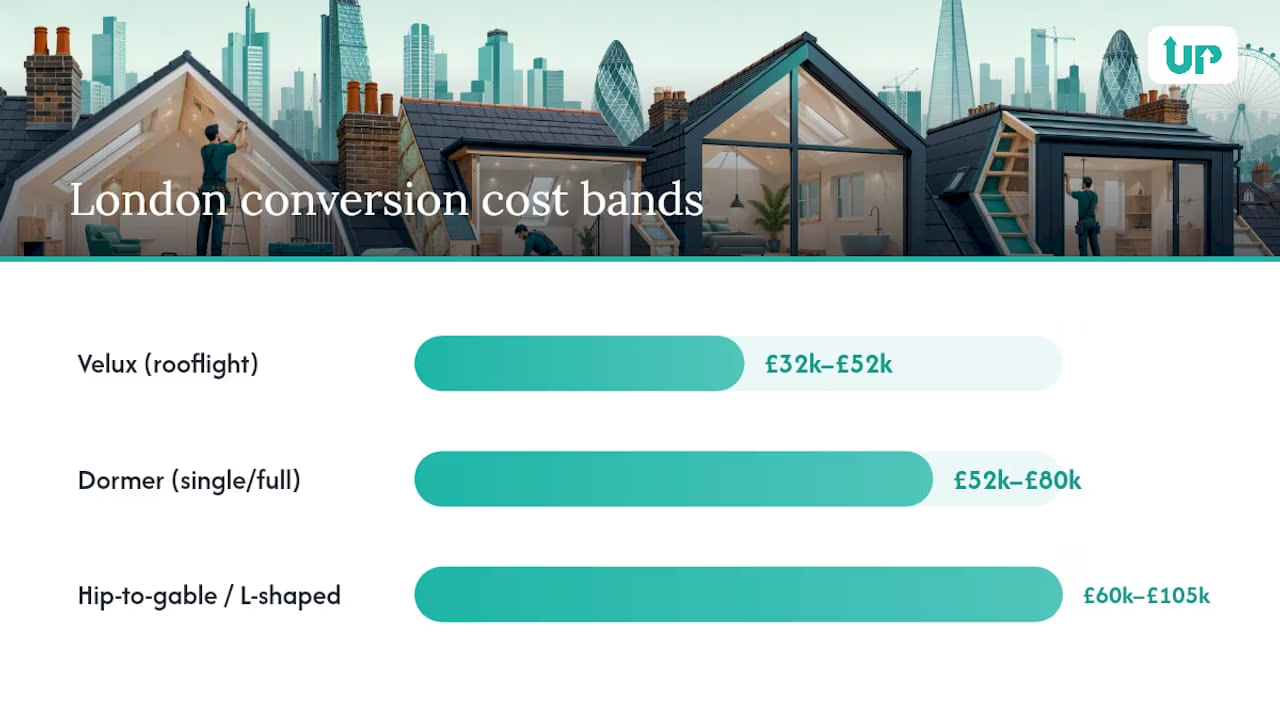
A turnkey loft conversion in London typically costs £32,000 to £160,000 in 2026, including VAT and standard finishes. A Velux (rooflight) conversion sits at the bottom of that range, a rear dormer in the middle, and hip-to-gable, L-shaped and mansard conversions towards the top. Most London family homes land somewhere in the £55,000 to £90,000 band.
On top of the build, budget for design, Building Regulations drawings and party wall costs, which together can add 15-25%, plus a 10-15% contingency for what the roof void is hiding. UpKeep UK designs and builds loft conversions across London under one fixed-price contract, with party wall notices, scaffolding and provisional sums itemised upfront. This guide breaks down the cost of each conversion type, why London costs more, the fees to budget for, timelines and how to compare quotes.
Table of Contents
- How much is a loft conversion in London? Quick cost snapshot
- What determines the cost of each loft conversion type?
- Why do London loft conversions cost more than the national average?
- What planning, building control and professional fees should you budget for?
- How long does a loft conversion take from design to completion?
- How do you budget accurately and compare contractor quotes?
- Are there grants or ways to reduce loft conversion costs in London?
- How does VAT affect loft conversion costs in London?
- What do unexpected structural issues or asbestos removal typically cost?
- Should you self-manage your loft conversion or hire a main contractor?
- What London homeowners consistently get wrong about loft budgets
- Want a fixed-price loft conversion managed from planning to completion?
- Sources
How much is a loft conversion in London? Quick cost snapshot
Before you get into the detail of structural options and specification, it helps to see the full spread side by side. London prices sit well above the national picture, because labour rates, access constraints and logistics push projects noticeably higher.
| Conversion type | Typical London cost (inc. VAT) | Typical build time |
|---|---|---|
| Velux / rooflight | £32,000 to £52,000 | 4 to 6 weeks |
| Rear dormer | £52,000 to £80,000 | 8 to 10 weeks |
| Hip-to-gable or L-shaped | £60,000 to £105,000 | 10 to 12 weeks |
| Mansard | £85,000 to £160,000 | 12 to 16 weeks |
These ranges draw on contractor-sourced London pricing data alongside national benchmarks, and inner-London boroughs with restricted access or listed terraces tend to sit at the upper end of each band.
What determines the cost of each loft conversion type?
The type of conversion you choose is the single biggest driver of price, because it dictates how much of your roof structure gets rebuilt versus simply opened up.
Velux (rooflight) conversions involve no change to the roof shape at all. You cut in windows, insulate, and floor the existing void, which keeps costs down but limits headroom and usable floor area. This is the fastest and cheapest route into loft living.
Dormer conversions add a box-shaped extension to the rear roof slope, creating standing headroom and extra floor space. A full-width dormer, which spans the entire rear elevation, pushes towards the higher end and sometimes beyond it depending on party wall complexity.
Hip-to-gable and L-shaped conversions only apply to specific roof shapes. A hip-to-gable extends a sloped side roof out to a vertical gable wall, usually on semi-detached or detached properties, adding significant volume. An L-shaped conversion combines a rear dormer with a side extension on properties that have a rear closet wing, common in Victorian terraces. Both require more structural steelwork and a longer build programme, which is why they cost more than a dormer.
Mansard conversions replace almost the entire roof structure with a near-vertical rear slope and flat top, maximising space but requiring full reconstruction. It is the most expensive route, and specification choices at this scale swing the final number by tens of thousands of pounds.
Within any of these categories, specification level matters as much as structural type:
- Standard spec: basic bathroom suite, painted plasterboard, standard staircase, off-the-shelf joinery.
- Mid spec: en-suite shower room, engineered flooring, feature staircase, built-in wardrobes.
- High spec: underfloor heating, bespoke cabinetry, high-end sanitaryware, oak or glass balustrades.
Pro Tip: Ask your contractor for a like-for-like specification comparison across quotes. A large gap between two dormer quotes usually comes down to finish level, not structural scope.
Bespoke joinery and premium fit-out alone can add tens of thousands of pounds to an otherwise identical structural shell, which is why two neighbours doing the same dormer can end up with very different final bills.
Why do London loft conversions cost more than the national average?
London projects cost more than the national average for comparable work, and the gap comes from a handful of specific factors rather than a blanket “London tax”.
- Labour and material costs: skilled tradespeople command higher day rates in the capital, and inner London (Camden, Islington, Kensington & Chelsea) tends to price higher than outer boroughs.
- Scaffolding and access: London scaffolding costs more than the national average because of narrow streets, terraced access and longer erection times.
- Skip hire and parking suspension: skip permits and bay suspensions from the local council add ongoing daily or weekly charges that rural or suburban projects rarely face.
- Restricted working hours: many boroughs limit noisy work to set daytime windows, which stretches programmes and adds preliminary costs.
- ULEZ and congestion charging: contractor vehicles moving materials in and out of central zones face daily charges that get passed through in quotes.
- Article 4 directions: some conservation areas remove permitted development rights entirely, meaning even a modest dormer needs full planning permission.
Logistics surcharges and built-in contractor contingency together typically add 15% to 25% on top of the headline build cost in London specifically, which is why a quote that looks lean against a national guide often isn’t comparing like for like.
Pro Tip: Check whether your property sits in a conservation area or under an Article 4 direction before you get attached to a design. It changes your planning route and your timeline before a single brick moves.
What planning, building control and professional fees should you budget for?
Many loft conversions fall under permitted development, meaning you can build without a full planning application, provided you stay within set limits on volume, height, and materials. Exceed those limits, or find yourself in a borough with an Article 4 direction, and full planning permission becomes mandatory.
Critically, permitted development status never removes your Building Regulations obligations. Every loft conversion, regardless of planning route, must meet fire-safety and structural standards, covering escape routes, fire-resisting doors and floors, and structural adequacy for the new load. Skipping this step can leave a loft legally unoccupiable even after the build is finished.
Budget for these professional costs alongside the build itself:
- Feasibility review and initial design check: from a few hundred pounds.
- Planning or lawful development drawing package.
- Full technical Building Regulations package, covering structural calculations and detailed specifications.
- Party wall notices, one for each adjoining owner.
- Schedule of Condition survey, worth commissioning even when neighbours consent readily.
- Full party wall award for each neighbour when a surveyor is appointed.
A Schedule of Condition is your main defence if a neighbour later claims your build caused cracking or damp; skipping it is a false economy in almost every London terrace scenario.
How long does a loft conversion take from design to completion?
Programme length varies enormously by conversion type, and delays almost always come from the same handful of causes.
- Design and drawings (3 to 6 weeks): initial survey, feasibility, and technical drawing package.
- Planning or permitted development confirmation (2 to 8 weeks): permitted development lawful development certificates typically clear faster than full planning applications, which can run 8 weeks or longer with borough consultation.
- Party Wall Award process (1 to 2 months): neighbours have 14 days to respond to a notice, and a formal Award can add several weeks if a surveyor gets involved.
- Build phase: Velux conversions typically take 4 to 6 weeks; dormers 8 to 10 weeks; mansards 12 to 16 weeks given the scale of roof reconstruction.
- Snagging and sign-off: Building Control final inspection and completion certificate, usually 1 to 2 weeks after practical completion.
Specialist items like bespoke staircases or steel beams often carry their own lead times, sometimes 4 to 6 weeks, so ordering early prevents the build phase from stalling. Agree a payment schedule tied to project milestones rather than calendar dates, and keep a clearly defined provisional sums list for anything not yet fully specified, such as final sanitaryware choices.
How do you budget accurately and compare contractor quotes?
Start with the range for your conversion type in the cost snapshot table above, then adjust up or down for your specification band and how complex your roof and access are. That gives you a realistic starting budget before a single quote arrives.
When quotes come in, check that each one addresses the same list of questions:
- Does the quote separate labour, materials, and professional fees, or bundle them together?
- Is party wall surveying included, or will you need to arrange and pay for it separately?
- Are scaffolding, skip hire, and parking suspension itemised, or buried in a vague “prelims” line?
- Is VAT clearly stated as included or excluded?
- What is the realistic build timescale, and what happens if planning takes longer than expected?
- Which items are provisional sums, and what happens if the actual cost differs?
Build in a contingency of 10% to 15% on top of the headline quote for any London project, and lean towards the higher end if your property is a period terrace, sits on clay soil, or has unknown roof void conditions. A quote missing party wall fees, scaffolding costs, or an allowance for neighbours’ surveyor fees is a genuine red flag, because these items belong in every realistic London dormer quote.
Pro Tip: Ask any contractor for proof of insurance and two recent London addresses you can view or call about. A firm confident in its work will offer this without hesitation.
Are there grants or ways to reduce loft conversion costs in London?
Direct government grants for loft conversions are rare, since this work counts as discretionary home improvement rather than essential repair or energy retrofit. That said, several practical routes can trim your overall spend.
If your project includes insulation upgrades alongside the structural work, check current energy efficiency scheme eligibility through your local council, as some boroughs run targeted insulation support that can offset a portion of costs when a loft conversion is paired with a wider retrofit. This depends entirely on your borough and current scheme availability, so verify before assuming eligibility.
Beyond grants, the real savings sit in decision-making. Choosing a Velux conversion over a full dormer where headroom allows can save a significant sum outright. Booking your structural engineer and party wall surveyor early avoids the rushed premium rates that come with compressed timelines. Timing your build for winter months, when some contractors have quieter diaries, can also unlock better rates, though this needs weighing against potential weather-related delays to roof-open stages.
Finally, staying within permitted development limits where your design allows it saves both the planning application fee and the weeks of waiting that a full application demands.
How does VAT affect loft conversion costs in London?
A quote that excludes VAT costs 20% more once the standard rate is applied, a gap large enough to derail a tightly planned budget. Always ask contractors explicitly whether their headline figure includes or excludes VAT, because practice varies and the difference is substantial on a project this size.
This is why the cost ranges throughout this guide are quoted as VAT-inclusive: a builder’s “net” price without VAT understates your real cash outlay by a fifth, which matters enormously when you’re working to a fixed mortgage or savings pot.
What do unexpected structural issues or asbestos removal typically cost?
Roof voids in London’s older housing stock frequently hide problems that only surface once the ceiling comes down, and these are the costs that blow tightly calculated budgets off course.
Asbestos is common in properties built or renovated before 2000, often turning up in old boiler flues, textured ceiling coatings (like Artex), or loft insulation itself. A survey typically costs a few hundred pounds, and if asbestos is confirmed, licensed removal for a domestic loft adds to the cost depending on the extent and material type. This is non-negotiable work, since disturbing asbestos without proper controls carries serious health risks and legal liability.
Structural surprises are the other major category. Rotten roof timbers, undersized joists that won’t take the new floor load, or chimney breasts that turn out to be unsupported can each add significant remedial work. Party wall condition issues, discovered only once scaffolding goes up, occasionally require additional underpinning or repointing that wasn’t visible from ground level.
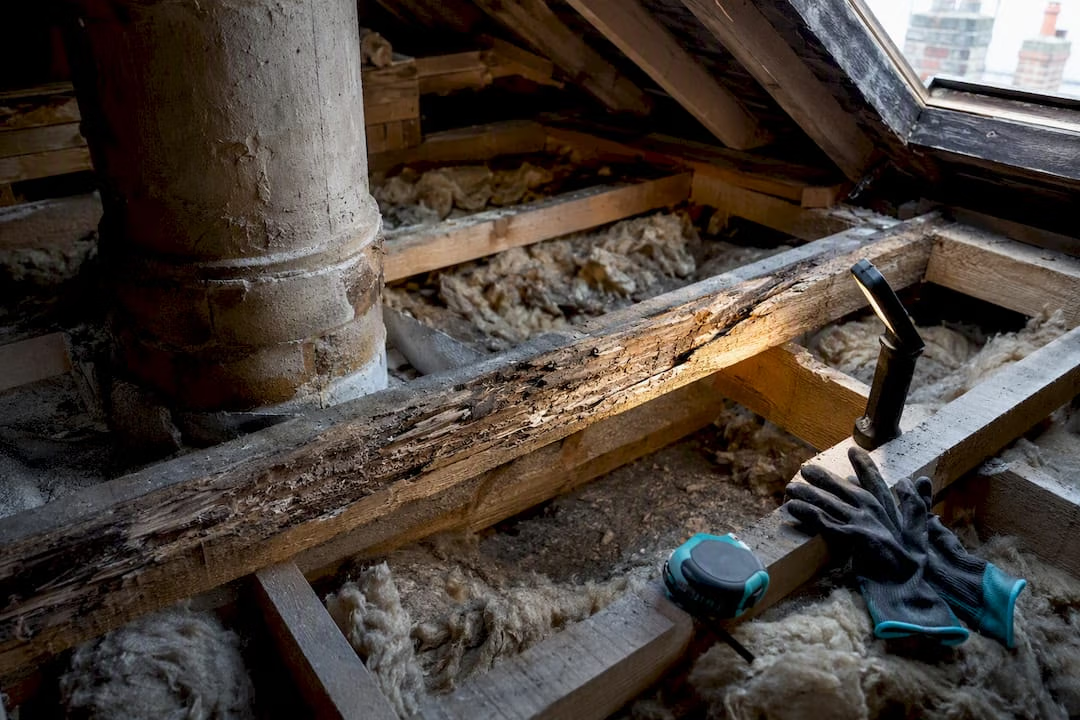
A structural engineer’s initial assessment, factored into your professional fees, reduces the risk of nasty surprises but can’t remove it completely on a roof void nobody has opened in decades.
Should you self-manage your loft conversion or hire a main contractor?
Self-managing a loft conversion can save the main contractor’s margin, but it demands significantly more of your own time and shifts nearly all coordination risk onto you.
You’ll need to sequence and manage the structural engineer, roofer, carpenter, electrician, plasterer, and decorator yourself, resolve any clashes between trades, and personally handle Building Control liaison and party wall administration. If one trade runs late, the knock-on delay to everyone booked after them is your problem to solve, not theirs.
A main contractor, by contrast, absorbs that coordination risk, typically holds the relevant insurances as standard, and gives you one point of contact and one contract for the entire build, from party wall notices through to final decoration. For a project of this complexity, running twelve to sixteen weeks with multiple interdependent trades on a live domestic site, most London homeowners find the management premium worth paying, particularly on mansard and hip-to-gable jobs where sequencing errors are expensive to unpick.
The practical middle ground some homeowners choose is a design-and-build firm that manages the whole process under one fixed-price agreement, giving cost certainty without the day-to-day project management burden.
What London homeowners consistently get wrong about loft budgets
The single biggest miscalculation isn’t the build cost, it’s forgetting that a loft conversion in London is really three separate budgets stitched together: the build itself, the statutory and professional layer, and the contingency for what the roof void is hiding. Homeowners who ring round for quotes and only compare the build figure end up shocked when party wall fees, Building Control sign-off, and VAT land as “extras” that were never extras at all.
There’s also a persistent myth that permitted development means light-touch regulation. It doesn’t. Fire safety, structural adequacy, and Building Control sign-off apply whether or not you needed planning permission, and the projects that run into trouble are usually the ones where a homeowner assumed permitted development status meant they could skip the technical drawings altogether.
What we would push back on hardest is treating the cheapest quote as the safest choice. On a London project with this many moving statutory parts, the contractor who itemises party wall costs, scaffolding, and provisional sums honestly is usually the one whose final invoice matches the original quote. A professional approach on London loft projects is to build those line items in from the start rather than leave them as post-contract surprises, because that’s where most budget disputes actually originate.
Drahim Hasula, Founder & CEO, UpKeep UK
Want a fixed-price loft conversion managed from planning to completion?
A managed team handling design, planning liaison, party wall coordination and the build under one fixed-price agreement is the best way to make sure the budget agreed at the start is the invoice you see at the end.

For London homeowners weighing up self-management against a main contractor, this is where a managed design and build service earns its fee: no chasing trades, no personally negotiating Building Control queries, and no gap between what the quote said and what you are charged. UpKeep UK’s loft conversion design and build service covers everything from technical drawings to final decoration, with party wall notices, scaffolding and provisional sums itemised upfront. We are TrustMark and Federation of Master Builders accredited, with a dedicated project manager on every loft.
If you are planning a dormer, hip-to-gable or mansard conversion anywhere in London, see examples of recent work on our projects page, get in touch or call 020 3148 8884 for an estimate based on your property type and preferred specification.
Sources
The Planning Portal’s loft conversion guidance confirms permitted development limits and when full planning applications become necessary, and GOV.UK’s building regulations and fire safety guidance sets out the technical standards every loft conversion must meet. For a firm price on your own loft, UpKeep UK gives a fixed quote after a site visit.