Removing a structural wall in a UK home typically costs from about £1,500 for a single ground-floor doorway to £10,000 or more for a complex first-floor opening, with most kitchen-diner knock-throughs in between. London prices usually sit above national figures. Start with a structural engineer’s inspection and written calculations, because everything else in the quote follows from that report.
Table of Contents
- What goes into the cost of removing a structural wall?
- What factors affect the final cost of removing a wall?
- What do structural engineer and building control fees cost?
- What small, medium and complex jobs actually cost
- How long does the process take, from inspection to completion?
- When does the Party Wall Act apply, and what does it cost?
- What hidden costs catch people out?
- Why does London cost more than the national average?
- How to get an accurate quote and vet a contractor
- A practical note on managing these projects
- Book a structural inspection with UpKeep UK
- Sources
- FAQ
What goes into the cost of removing a structural wall?
Every quote for removing a load-bearing wall is built from the same core components, though the amounts vary with span, access and property type. Knowing what should be on the page helps you spot a thin quote before you sign it.
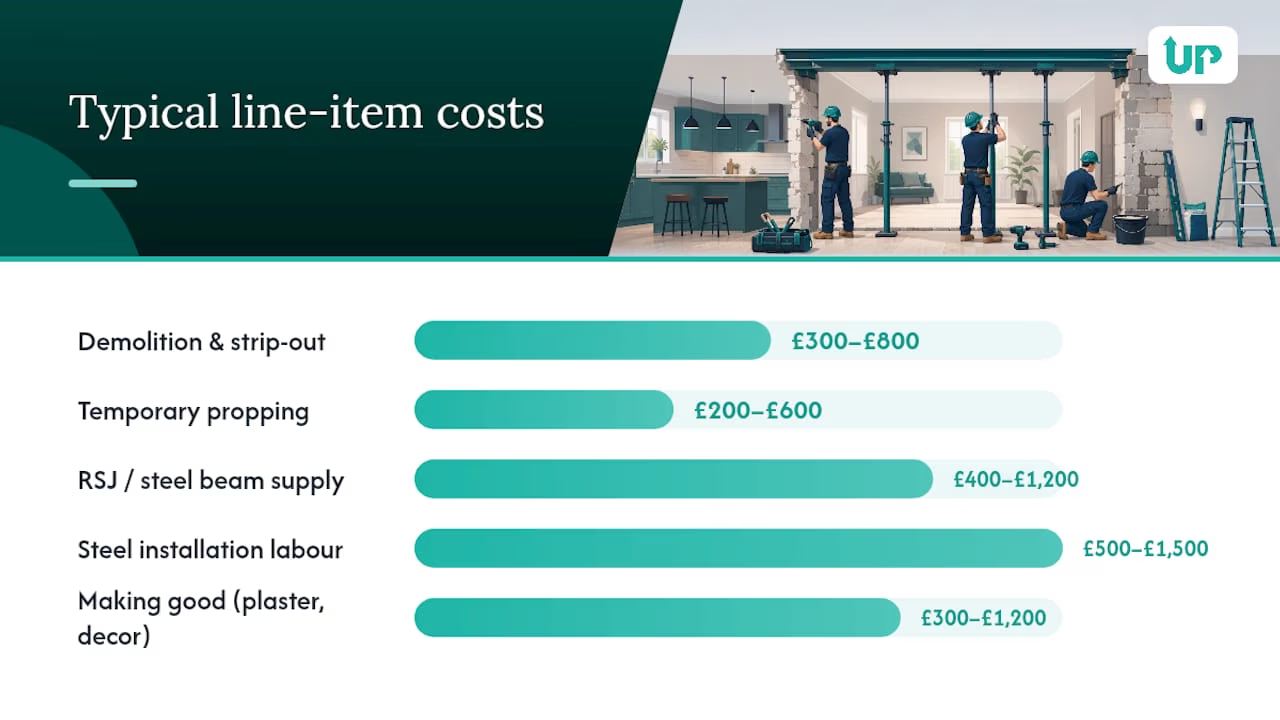
Demolition and disposal depend on the wall’s thickness and whether it is brick, block or timber stud with a masonry skin. Temporary propping (Acrow props and needling) costs more where the floor above needs support for several days. The steel itself, an RSJ or universal beam, is priced with its installation labour, and skip hire and waste removal come on top.
Building control fees for notifiable structural work usually fall within a moderate range for a domestic building notice, though this varies by local authority. The cost of making good (plastering, skirting, floor patching) depends on finish quality. Services rerouting, moving electrical cables, gas pipes or radiator pipework out of the wall’s path, is often quoted as a provisional sum because the real cost only becomes clear once the wall is opened up.
- Demolition and strip-out
- Temporary propping
- RSJ/steel beam supply
- Steel installation labour
- Building control fee
- Making good (plaster, decor)
- Skip hire and waste
- Services rerouting
Ask whether quoted totals include VAT and whether a contingency line is already built in; most reputable contractors add 10 to 15% for unforeseen works behind the wall.
What factors affect the final cost of removing a wall?
The headline figures above move sharply depending on a handful of variables. Get these wrong at the estimating stage and the final invoice can look nothing like the original quote.
- Span and beam type: a 1.2 metre doorway needs a modest RSJ; a 4 metre kitchen-diner opening may need a heavier universal beam or a flitch beam, pushing steel costs up significantly.
- Number of storeys above: load from two or three floors above the opening changes the beam specification and the propping required during works.
- Access and handling: terraced houses with no side access often need the steel carried through the property by hand, adding labour hours that a detached property with driveway access avoids.
- Property age and type: Victorian and Edwardian solid-wall houses often have unpredictable masonry and existing settlement, listed buildings add consent requirements on top of building control.
- Services behind the wall: a wall carrying gas, water or multiple electrical circuits costs more to open up safely than a bare masonry partition.
What do structural engineer and building control fees cost?
A structural inspection, where the engineer visits, assesses the wall and gives a verbal steer, comes first. The written calculation pack that your contractor and building control both need follows, and costs more for larger or multi-beam schemes.
- Structural engineer: provides site inspection, load calculations and a beam specification that satisfies Approved Document A, the technical reference for structural adequacy.
- Building control: removing an internal load-bearing wall is notifiable work under building regulations, and the duty-holder, usually the property owner, must ensure calculations are in place before work starts.
- Party wall surveyors: required where the wall in question, or works near it, affects a shared boundary with a neighbouring property; fees are typically negotiated separately and can add to programme time.
What small, medium and complex jobs actually cost
- Small job, single doorway or short knock-through. A widened doorway between a hallway and reception room, minimal services disruption, one Acrow prop overnight. Typical total: £1,500 to £3,000, including engineer sign-off and building control notice.
- Medium job, kitchen-diner opening. Removing a full internal wall to create open-plan living, an RSJ spanning 3 to 4 metres, some electrical rerouting and a day of propping. Typical total: £4,000 to £8,000, with services rerouting often the item that pushes towards the top of that band.
- Complex job, large opening or first-floor structural work. A box-frame opening spanning two rooms, or removing a load-bearing wall on an upper floor with restricted access and party wall involvement next door. Typical total: £10,000 to £18,000, driven by heavier steel, extended propping periods and professional fees for party wall procedures.
How long does the process take, from inspection to completion?
Expect 8 to 12 weeks from first enquiry to finished plaster on a typical domestic job, longer where party wall agreements or listed building consent are involved.
The sequence usually runs: structural inspection (week 1), written calculations and drawings (weeks 1 to 2), party wall notice if required (a statutory minimum of two months’ notice period runs concurrently), building control submission (week 2 to 3), on-site works including steel installation (typically 1 to 3 days for domestic jobs), a building control inspection at steel installation and again at completion, then making good.
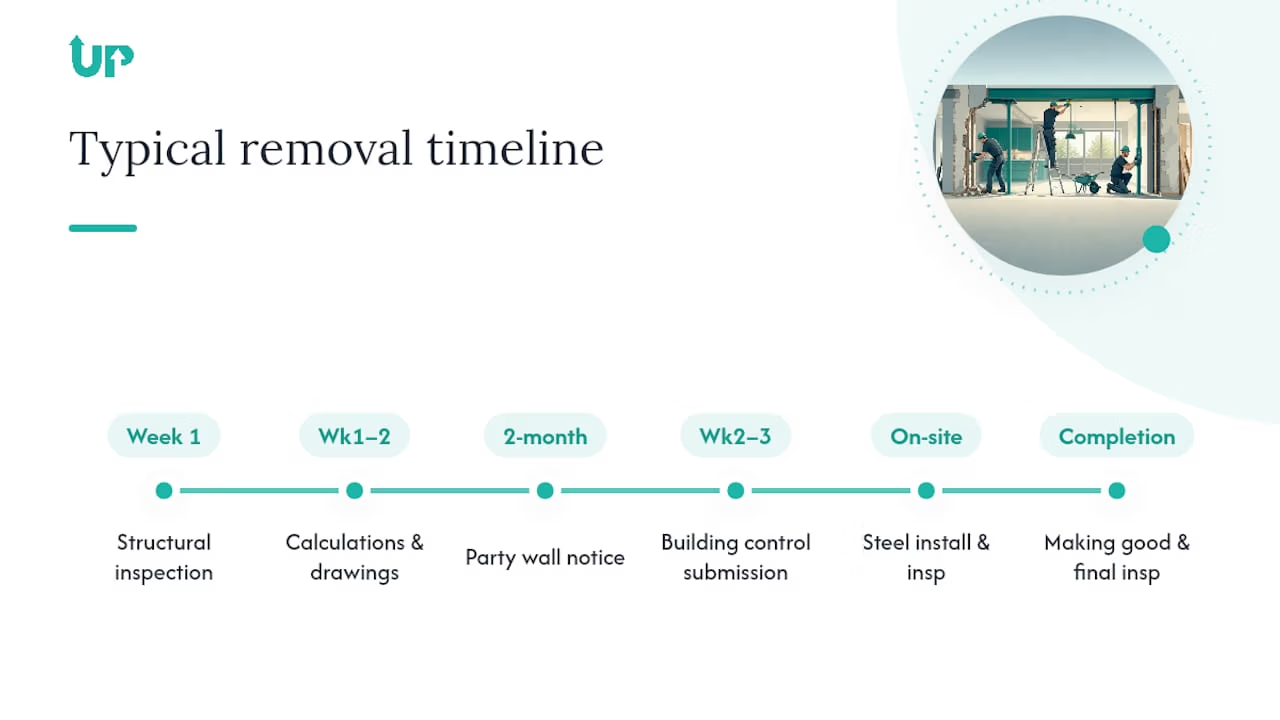
The two-month party wall notice period is the most common cause of delay, running it in parallel with the engineer’s design work, rather than waiting for it to finish, is the single most effective way to compress the overall timeline.
When does the Party Wall Act apply, and what does it cost?
The Party Wall etc. Act 1996 applies where work affects a shared wall or is within 3 to 6 metres of a neighbouring foundation, which covers most terraced and semi-detached properties undertaking structural alterations.
- Serve formal notice on affected neighbours before work starts; the property owner carries this duty.
- If a neighbour dissents, a party wall surveyor prepares an agreement and a schedule of condition, adding professional fees on top of the build cost.
- Instruct party wall surveys early. Unresolved neighbour issues are one of the most frequent causes of programme delay on dense urban housing, and leaving it until the week before works start rarely ends well.
What hidden costs catch people out?
Quotes for the steel and demolition are usually accurate. The finishing works around them are where budgets slip.
| Often-missed item | Why it gets missed |
|---|---|
| Electrical circuit rerouting | Only visible once wall is opened |
| Gas pipe diversion | Requires Gas Safe engineer, separate trade |
| Plumbing reroute | Radiator pipework often runs through walls |
| Plaster and skim, full wall | Contractors sometimes quote patch only |
| Floor repair where wall stood | Different flooring either side is common |
| Skirting, architrave, decoration | Frequently excluded from structural quotes |
A basic finish budget adds roughly 10 to 20% on top of the structural total; a premium finish, matched flooring, bespoke joinery around the new opening, can add 30% or more. Before signing, check the quote separates structural work from making good, so contingency is visible rather than buried.
Why does London cost more than the national average?
London and the South East usually cost more than the national average for structural wall removal, because of tradesperson day rates, restricted parking and skip access, and higher demand for structural engineers. When comparing a national online estimate with a London quote, allow for that before deciding whether a price looks fair.
How to get an accurate quote and vet a contractor
A cheap quote that omits engineer calculations or building control costs more in the long run than a realistic one that includes them.
- Ask every contractor for the structural engineer’s calculation pack, not just a verbal assurance the beam “will be fine”.
- Insist on a line-item breakdown separating demolition, steel, labour, building control and making good.
- Confirm which building control route they use, local authority or an approved inspector, and who submits the notice.
- Ask which items are provisional sums (services rerouting is the usual one) and how those will be agreed if costs rise.
- Check public liability insurance and ask to see a certificate, not just a mention on the website.
Red flags include a single lump-sum figure with no breakdown, no mention of building control at all, and reluctance to name the structural engineer they work with.
Pro Tip: Ask for a fixed price on the structural element, demolition, steel supply, installation, and a separate provisional sum only for services rerouting. This protects you from a runaway final bill while keeping the genuinely unpredictable part flexible.
A practical note on managing these projects
Working across residential and commercial properties in London, the pattern repeats: budgets go wrong not on the steel, but on services rerouting and making good that nobody priced properly at the outset. Getting the structural engineer involved before you even ask for quotes changes the conversation with contractors entirely, they price against a fixed specification instead of guessing.
That’s the approach behind projects like our Clifton full home renovation, where early structural checks and fixed pricing kept a complex scope on budget for the client throughout.
Chris, Site Manager, UpKeep UK
Book a structural inspection with UpKeep UK
A professional property maintenance and construction company can coordinate the structural engineer inspection, handle the building control submission, and provide one fixed quotation covering demolition, steelwork and making good, so there’s no gap between what you’re quoted and what lands on the final invoice. For managing agents and landlords juggling multiple properties, that single point of accountability matters more than chasing three separate trades.

If you’re weighing up a structural wall removal in London or the wider UK, request a property maintenance inspection or ask for a written quote through our construction services page. We’ll arrange the engineer visit, walk you through the calculations, and confirm a fixed price before anything is booked in.
Sources
For readers who want to check the regulatory detail directly, Approved Document A sets the technical standard for structural adequacy. The Planning Portal’s guidance on internal walls explains which alterations need building control approval. Building Control Partnership’s guide to taking down an internal wall covers the notifiable work process in plain terms. HSE’s construction guidance sets out safety competence standards worth checking against any contractor you’re vetting. Government guidance on party wall disputes covers notice procedures for terraced and semi-detached properties.
FAQ
Do you need planning permission to remove a structural wall?
Usually not for internal structural walls, most removals fall under building regulations rather than planning permission. Listed buildings or works affecting external walls can be an exception, so check with your local authority first.
Can a structural wall be removed?
Yes, with a properly designed steel beam or lintel to carry the load, verified by structural calculations and signed off through building control. It’s routine work for a competent structural engineer and contractor working together.
Is it expensive to take out a load-bearing wall?
It costs more than removing a non-structural partition because of the engineer’s fees, the steel beam and temporary propping, typically £1,500 to £3,000 for a simple opening, up to £18,000 for complex multi-storey work. The steel and structural labour are often cheaper than the making good and services rerouting that follow.
Are stud walls ever load-bearing in the UK?
Occasionally, particularly in timber-framed properties or where a stud wall was added to support a floor or roof alteration during a previous renovation. Never assume a stud wall is non-structural without a professional check, get a structural engineer to confirm before removing anything.