TL;DR:
- Maintaining Victorian properties in London requires specialist knowledge, compatible materials, and proactive schedules to prevent costly issues. Using inappropriate modern materials or neglecting legal permissions can damage the property’s fabric and incur penalties. Regular expert assessments and heritage-compliant repairs are essential to preserve structural integrity, character, and property value over time.
Victorian properties in London need breathable lime-based materials, careful control of damp and ventilation, and regular checks of roofs, chimneys, gutters, sash windows and timber, because modern repair methods can damage buildings of this age. This guide covers the common failure points, specialist practices, legal duties and a practical maintenance schedule to protect your Victorian property.
Key takeaways
| Point | Details |
|---|---|
| Solid walls need specialist damp treatment | Victorian properties have no cavity wall, so moisture management requires lime-based, breathable materials rather than modern sealants. |
| London clay causes ground movement | Subsidence and structural cracking are common in London Victorian homes due to seasonal shrink-swell clay beneath foundations. |
| Period materials require like-for-like repairs | Using cement mortars or gypsum plaster instead of lime-based alternatives traps moisture and accelerates structural deterioration. |
| Conservation area rules affect routine works | Many Victorian properties in London sit within designated conservation areas, meaning even repair works can require prior consent or documentation. |
| Proactive maintenance prevents costly emergencies | A regular inspection and repair schedule for roofs, gutters, timber, and damp-prone areas significantly reduces reactive repair bills. |
Victorian property maintenance London: unique structural challenges
Victorian properties are fundamentally different from anything built after the mid-20th century, and understanding their construction is the starting point for maintaining them properly.
Here is what sets them apart and why each feature matters:
- Solid brick walls with no cavity. Unlike modern cavity walls, Victorian walls are single-skin solid construction. This means they breathe rather than repel moisture. Any attempt to seal or treat them with modern waterproofing products traps moisture inside the wall, leading to internal damp, decay, and salt damage to plasterwork.
- Original slate roofs and lead flashings. Many London Victorian roofs still carry their original Welsh slate, which can last well over a century if maintained correctly. The lead flashings around chimney stacks, parapet walls, and valley gutters are a more frequent failure point, requiring specialist inspection and repair rather than over-banding with modern sealant.
- Cast iron gutters and drainage. Victorian cast iron guttering is heavy, prone to corrosion at joints, and frequently blocked by London’s urban tree debris. Once a joint fails, water tracks behind the fascia and begins saturating the wall beneath. Regular cleaning and repainting with specialist cast iron paint is non-negotiable.
- Timber floors and joists. Ground-floor timber joists in Victorian houses sit close to the soil and depend on sub-floor ventilation through air bricks. When air bricks become blocked or the sub-floor fills with debris, rot sets in quickly. London’s clay soil movement compounds this by causing structural shifts that stress timber framing year-round.
- Period features requiring specialist care. Sash windows, decorative cornices, geometric floor tiles, and ornamental plasterwork are not cosmetic extras. They define the property’s character and value. General contractors often lack the detailed skills to preserve ornate Victorian features like cornices and sash windows without damaging them beyond repair.
Common problems and early warning signs
Knowing what typically goes wrong in a Victorian London property means you can act before a manageable problem becomes a structural crisis.
London’s shrink-swell clay causes seasonal ground movement that puts continuous stress on Victorian foundations. The result is subsidence, heave, or lateral wall movement. Cracks that follow the mortar lines in a stepped or diagonal pattern are often more than cosmetic. They can indicate active movement requiring structural assessment, not just repointing.
Damp is the second most common complaint. In solid-wall Victorian properties, damp penetration usually enters through failed pointing, saturated brickwork, or inadequate sub-floor ventilation. It is frequently misdiagnosed as rising damp when it is actually penetrating damp or condensation caused by poor ventilation in a house that has been over-sealed.
Roof timber decay and slate slippage are often invisible from street level but become expensive fast. A single slipped slate allows water ingress that rots battens and rafters within a single wet season.
Outdated electrical wiring is one of the more serious safety concerns in older London properties. Many Victorian houses still contain rubber-insulated wiring or incomplete earthing, both of which present genuine fire and electrocution risks. A full rewire is a significant cost, but preventative maintenance saves thousands compared to emergency reactive repairs after an incident.
Watch for these specific warning signs:
- Cracking or bubbling plaster, especially around chimney breasts and external walls
- Peeling paint on skirting boards and window reveals, which indicates moisture movement
- Mould growth at floor level or in corners, pointing to poor sub-floor ventilation
- Creaking or bouncing floors, which may suggest joist rot or structural movement
- Sagging ceilings, particularly where they meet an external wall or roof structure
- Sticking or ill-fitting sash windows, often a sign of subsidence or timber decay
Professionals recommend commissioning a Level 3 Building Survey before purchasing a Victorian property and at regular intervals during ownership to identify structural defects including subsidence, lintel failures, and roof timber decay before they escalate.
Specialist materials and maintenance practices
Getting the materials right is as important as getting the trades right. Using the wrong products on a Victorian property does not just fail to fix the problem. It often creates a worse one.
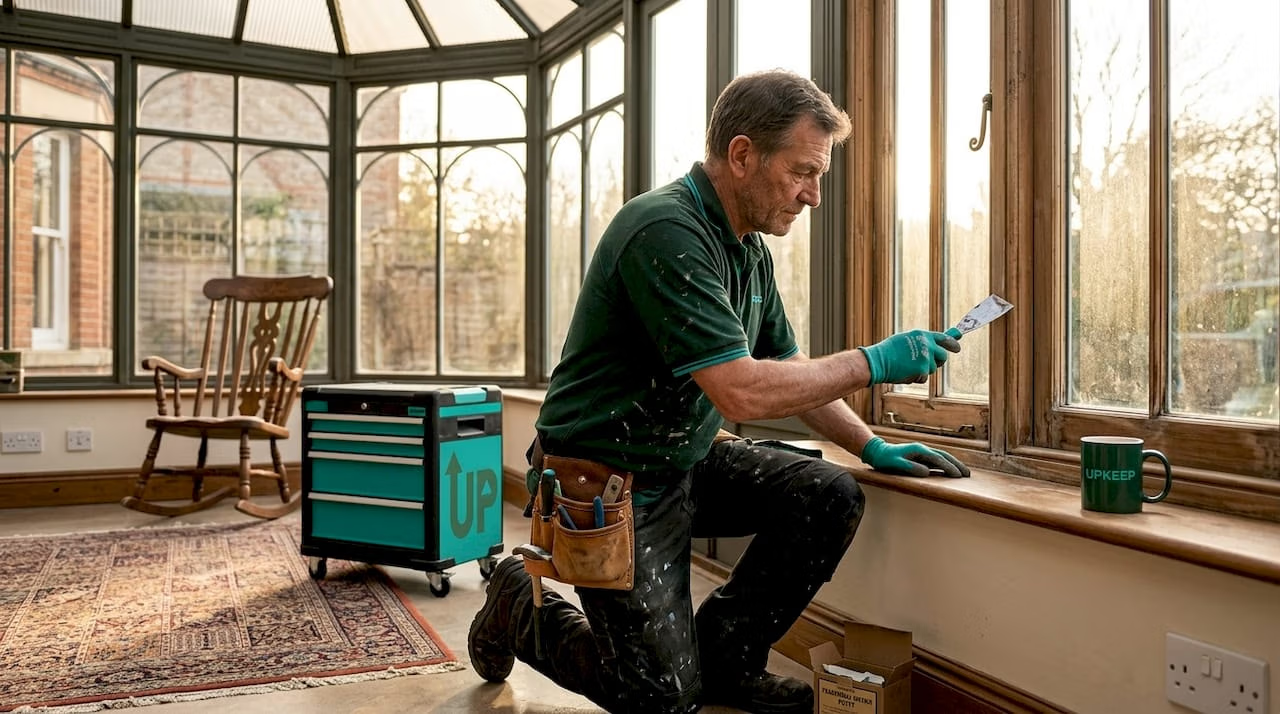
Lime-based mortars and plaster are the non-negotiable starting point for any repair to solid brick walls or original plasterwork. Modern cement mortar is harder than Victorian brick, which means movement and moisture are forced through the brick faces rather than the mortar joints, causing spalling. Traditional lime plaster allows period walls to breathe, preventing moisture build-up. Modern gypsum plaster should be avoided entirely in repairs to Victorian properties.
For sash windows, specialist repair and draught-proofing without replacing the original frames is both achievable and preferable. A well-maintained original sash window outperforms a modern replacement in character and longevity when properly maintained. The key is sourcing craftsmen who understand the weights, cords, pulleys, and frame profiles specific to Victorian joinery.
Period geometric floor tiles require more than surface-level attention. Deep excavation and a compacted sub-base are needed to prevent cracking due to London’s clay soils. Surface-only tile installations fail within years when ground movement is not accounted for in the preparation.
Energy upgrades require careful sequencing. Retrofitting insulation or draught-proofing without coordinating moisture and ventilation management creates condensation problems that were never there before. Every upgrade should be considered in relation to the building’s overall breathability.
Pro Tip: Before engaging any contractor for work on a Victorian property, ask specifically whether they have experience with lime mortar and breathable building systems. If they cannot distinguish between NHL 2 and NHL 5 lime, or do not know what a sacrificial mortar joint is, they are not the right contractor for your building.
Planning, permissions, and legal considerations
Many property owners assume that routine maintenance sits outside the planning system. In London’s Victorian neighbourhoods, that assumption is frequently wrong.
Here are the key stages for understanding your obligations:
- Check conservation area status. A large proportion of London’s Victorian housing stock sits within a designated conservation area. Works that would be permitted development elsewhere may require prior approval within these areas. Your local borough planning portal will confirm this.
- Identify listed building status. If your property is listed at Grade I, Grade II*, or Grade II, any works affecting its character, internally or externally, require Listed Building Consent in addition to any planning permission.
- Document materials and methods. Heritage compliance for conservation areas demands documentation of traditional materials and design details. You will typically need to provide material specifications and, for larger works, drawings showing the scope and approach.
- Engage the local planning officer early. Pre-application discussions are free or low-cost, and early engagement with planning officers significantly expedites approvals and reduces the risk of refusal. Do not assume consent is straightforward.
- Avoid non-compatible materials. Using uPVC windows, modern render, or concrete roof tiles in a conservation area without consent is an enforcement risk, and the cost of reinstatement falls entirely on the property owner.
| Works type | Likely requirement |
|---|---|
| Repointing with lime mortar | Usually permitted, no consent needed |
| Replacing original sash windows | Conservation area consent likely required |
| Roof slate replacement like-for-like | Usually permitted, document materials |
| Extension or alteration | Full planning permission required |
| Internal alterations to listed building | Listed Building Consent required |
A London property renovation that skips heritage compliance can face enforcement notices, fines, and mandatory reinstatement works. The cost of getting advice upfront is a fraction of the cost of getting it wrong.
Maintenance priority schedule for Victorian property owners
Consistent, planned maintenance is the most cost-effective strategy available to you. Proactive maintenance and early expert consultation prevent costly emergency repairs and keep you on the right side of heritage regulations.
Use this framework to prioritise your upkeep efforts throughout the year:
- Every autumn: Clear all cast iron gutters and downpipes before the wet season. Inspect lead flashings around chimneys and roof abutments. Any failed sections should be repaired before the first heavy rain, not after.
- After any significant storm: Check the roof from ground level with binoculars for slipped or missing slates. Inspect chimney stacks for displaced or cracked pots. Water ingress found early costs a few hundred pounds. Left until spring, it can cost tens of thousands.
- Annually: Commission an inspection of all sub-floor air bricks. Clear any that are blocked and check timber floors for signs of bounce or movement. Have electrical systems checked by a qualified electrician with period property experience. Regular inspection of plumbing, heating, and electrical systems is essential to prevent emergencies and comply with safety regulations.
- Every three to five years: Inspect all external pointing and arrange specialist lime repointing where mortar has eroded or cracked. Repaint cast iron gutters and downpipes. Have the roof inspected by a specialist in Victorian slate roofs rather than a general roofer.
- Budget realistically: Hidden costs are a feature of Victorian property ownership, not an exception. Surveys, specialist trades, heritage-approved materials, and higher skip hire fees for period waste all add up. Renovating Victorian properties involves hidden costs that general budgets frequently underestimate.
Pro Tip: Build a property log that records every inspection, repair, and material specification. This documentation is invaluable when making planning applications, selling the property, or briefing a new contractor who needs to understand what has already been done and with which materials.
For a broader framework on protecting the long-term value of your London property, the guide on maintaining lasting value is worth reviewing alongside this article.
My view on getting Victorian maintenance right
I’ve worked on a lot of Victorian properties across London, and the pattern I see repeatedly is the same. A homeowner appoints a well-meaning general contractor, the contractor applies modern materials because that is what they know, and within a few years the building is in a worse state than before the work started. The bill for undoing the damage is often three times what proper specialist work would have cost originally.
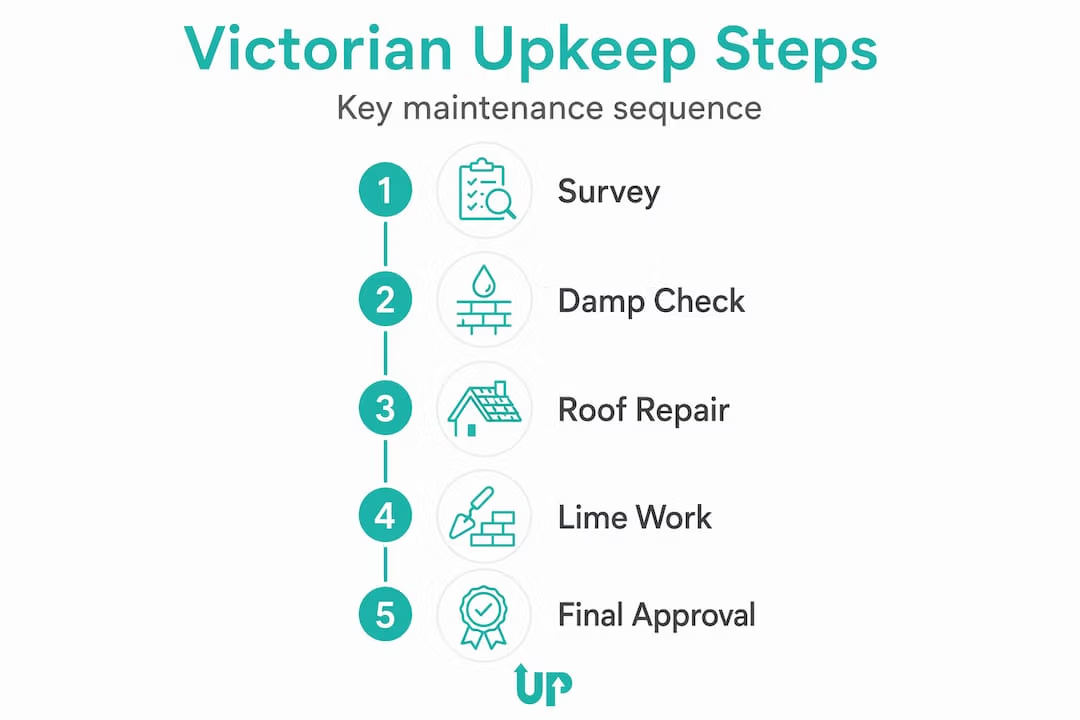
In my experience, the single most valuable thing you can do for a Victorian property is get a proper specialist assessment before spending a penny on repairs. Not a quote. An assessment. Someone who will walk the building, understand how it is performing, and tell you what the actual priorities are in the right sequence. Roof before windows. Damp source identified before any internal replastering. Structural movement assessed before cosmetic finishes.
What I’ve also learned is that not every Victorian home needs to be transformed. Spatial restraint, preserving existing room proportions and original features, is often the better choice both for character and for avoiding structural risk. The urge to open up Victorian terraces into open-plan layouts frequently causes more problems than it solves in a building that was designed around its current configuration.
The properties I’ve seen hold their value and avoid emergency repairs are always the ones with a clear maintenance plan, a relationship with specialist trades, and an owner who understands what the building needs rather than what looks good in a renovation magazine. Proactive, not reactive, is the only approach that genuinely works for London’s Victorian fabric.
Drahim Hasula, Founder & CEO, UpKeep UK
How Upkeep UK supports Victorian property owners
If you manage or own a Victorian property in London, you already know that finding the right maintenance partner is half the battle. Upkeep UK works specifically with London homeowners and property managers on the full spectrum of historic property upkeep, from specialist lime repointing and sash window repair to heritage-compliant roof works and structural assessments.

Our team understands the borough-level conservation requirements across London and carries the experience needed to manage period features without compromising their character or your compliance position. We offer site visits, tailored maintenance plans, and rapid response for urgent issues. Before a small problem becomes a structural emergency, review the critical maintenance warning signs that Victorian property owners and managers should never overlook. For complex renovation projects, our project management services keep heritage work on track, on budget, and fully compliant. Contact Upkeep UK today to arrange a consultation for your property.
FAQ
What are the most common problems with Victorian houses?
The most common issues are subsidence due to London clay, penetrating damp through solid brick walls, slate roof deterioration, failed lead flashings, corroded cast iron gutters, timber joist rot, and outdated electrical wiring. Most of these problems are manageable when caught early through regular specialist inspection.
How much more expensive is maintaining a Victorian property?
Victorian properties typically cost more to maintain than modern builds due to the need for specialist trades, period-compatible materials such as lime mortar and natural slate, and the cost of heritage surveys and planning documentation. Budget for at least 20 to 30 per cent more than you would for a post-war property of equivalent size.
Do I need planning permission to maintain a Victorian property in London?
Routine like-for-like repairs generally do not require planning permission, but works in conservation areas or on listed buildings are subject to additional controls. Replacing windows, changing roofing materials, or altering the external appearance may all require consent. Always check with your local borough planning department before starting work.
Can I use modern materials on a Victorian property?
Modern cement mortars, gypsum plaster, and uPVC window frames are incompatible with Victorian construction and should be avoided. These materials are less flexible and less breathable than the originals, which leads to moisture entrapment, accelerated decay, and potential enforcement action in conservation areas.
How often should I have my Victorian property professionally inspected?
A full structural survey every five to seven years is advisable, alongside annual checks of the roof, gutters, sub-floor ventilation, and electrical systems. After any major storm or drought period, a targeted inspection of the roof and external walls is prudent given the movement behaviour of London clay.