A fire compartmentation survey is a physical inspection of a building’s fire-resisting walls, floors, fire doors and service penetrations to check they still stop fire and smoke spreading. You need one when your fire risk assessment records genuine doubt about compartmentation, after intrusive fit-out or refurbishment work, or when an insurer or the Building Safety Regulator asks for evidence on a higher-risk building. It is not an automatic requirement for every building.
A visual survey of a small block usually costs a few hundred pounds, and an intrusive survey from around £1,500. Since the Fire Safety Act 2021, the Responsible Person’s duties in blocks of flats clearly cover the structure, external walls and flat entrance doors, so compartmentation is firmly on the compliance agenda. UpKeep UK helps block managers and landlords across London turn survey findings into a remedial programme with a fixed quote, and carries out the fire-stopping and fire door repairs.
Table of Contents
- What is a fire compartmentation survey?
- When do you need a compartmentation survey?
- What survey types are available, and how intrusive should you go?
- What does the survey inspect, and what should the report include?
- What does a compartmentation survey cost in the UK?
- Who is competent to carry out the survey?
- How do you scope and commission a survey correctly?
- What are the typical remedial fixes, and how are they priced?
- How UpKeep UK turns a survey into a priced remedial programme
- Why the industry’s “survey everything” instinct gets this wrong
- Get a scoped compartmentation survey quote from UpKeep UK
- Where to check the official position
- Sources
What is a fire compartmentation survey?
Compartmentation is the practice of dividing a building into fire-resisting cells using walls, floors, fire doors and cavity barriers, so a fire in one flat or office stays contained long enough for people to escape and firefighters to act. A compartmentation survey checks whether that fabric is still doing its job, because retrofitted cables, pipework and loft alterations routinely punch undetected holes through it.
A standard Fire Risk Assessment looks at the whole building’s fire safety management. A compartmentation survey is narrower and more physical: it examines construction detail behind ceilings, in risers and around service penetrations.
- Fire-resisting walls and floors form the primary barriers between compartments.
- Fire doors on compartment lines must self-close and seal correctly.
- Cavity barriers and dampers stop fire travelling through voids and ductwork.
- Service penetrations, where pipes and cables cross a barrier, are the most common failure point.
Breaches in any of these undermine a “stay-put” strategy common in blocks of flats, turning a contained fire into a building-wide evacuation.
When do you need a compartmentation survey?
Not every building needs one, and not every FRA should recommend one. The Fire Industry Association is explicit that a full compartmentation survey is not a routine requirement of every Fire Risk Assessment under the Fire Safety Order. Commission one where the FRA itself records reasons for doubt.
Common triggers include:
- Visible breaches spotted during a routine FRA walk-round.
- Unknown or undocumented voids, risers or ceiling spaces.
- Recent fit-out or refurbishment work that opened the fabric.
- A request from an insurer, managing agent or the Building Safety Regulator.
Higher-risk residential buildings face tighter expectations. Post-Grenfell scrutiny and Building Safety Act processes have pushed owners of higher-risk buildings toward holding more detailed physical evidence of compartmentation, particularly where a safety case is being built for regulators.
Pro Tip: Keep a copy of your current FRA to hand before you ring round surveyors. If it doesn’t specifically flag compartmentation doubt, ask the assessor to justify that recommendation in writing first.
What survey types are available, and how intrusive should you go?
Compartmentation surveys sit on a scale of intrusiveness, often described informally as Type 1 to Type 4. Choosing the wrong level either wastes money or leaves genuine risks undetected.
- Type 1, visual only. A walk-through checking obvious defects, fire doors and accessible penetrations, without opening anything up.
- Type 2, limited intrusive. Lifting a sample of ceiling tiles and riser boxing panels in representative locations to check what’s behind them.
- Type 3, sampled intrusive across flats. A percentage of individual flats are opened up internally, typically where a block shares common risers or has had piecemeal refurbishment.
- Type 4, fully intrusive. Comprehensive opening-up across cores and flats, generating the depth of photographic evidence increasingly expected for higher-risk building safety cases.
The sensible approach is to match scope to documented doubt rather than defaulting to the most thorough option. A Type 2 survey targeting the risers flagged in your FRA usually answers the question far more cheaply than a full Type 4 exercise across every flat.
What does the survey inspect, and what should the report include?
A worthwhile survey covers risers, ceiling voids, service penetrations, dampers and every fire door sitting on a compartment line, because that’s where retrofitted services usually breach the fabric.
The deliverable matters as much as the inspection itself. A useful compartmentation report contains:
- Marked-up floor plans showing the exact location of every defect found.
- A photographic defect schedule, with each image tied to a unique reference ID.
- Severity grading for each breach, so urgent items are obvious.
- Recommended remedial actions written against each defect.
- Ideally, a costed remedial schedule attached to the same report.
Defects are commonly invisible until ceilings or riser boxing are opened, which is why a uniquely referenced photo register linked to floor plans matters. Without that traceability, contractors end up reopening the same voids twice to work out what they’re pricing, and that duplicated access cost lands on your invoice.
Pro Tip: Ask for the photographic register before you accept the report. If defect IDs aren’t cross-referenced to the marked-up plans, get it fixed before your remedial contractor prices the work.
What does a compartmentation survey cost in the UK?
Price depends far more on site access and complexity than on floor area alone. A single core with straightforward access costs a fraction of a multi-core block with restricted resident access and older fabric.
| Item | Typical UK price range |
|---|---|
| Visual survey (small block) | £300 to £1,200 |
| Intrusive survey | From around £1,500, rising to several thousand pounds for larger or multi-core blocks |
| Per-flat sampling fee | £50 to £120 per flat |
| Per-breach remedial fire-stopping | £30 to £150 |
Indicative ranges only. Always compare quotes against the same written scope.
Multi-core buildings and pre-2000 stock push costs up disproportionately, largely because of the paperwork and asbestos surveys those older buildings demand alongside longer resident liaison. A quote that includes a fully costed remedial schedule, rather than just a defect list, will read as more expensive on paper. It usually saves money at tender stage because your remedial contractor prices against fixed line items instead of guessing.
Who is competent to carry out the survey?
Competence protects you from two expensive outcomes: false negatives that miss real breaches, and false positives that generate unnecessary remedial spend. Look for surveyors and firms who can show:
- Membership of the Association for Specialist Fire Protection (ASFP).
- Institution of Fire Engineers (IFE) registration for senior assessors.
- Level 3 or above qualifications in passive fire protection inspection.
- Third-party installer certification, such as FIRAS or IFC, for any firm also quoting remedial work.
Ask any surveyor for a sample report from a comparable building, proof of professional indemnity insurance, and their arrangements for asbestos surveys on pre-2000 stock before they open anything up. A firm that can’t produce a sample report on request usually can’t produce a usable one for you either.
How do you scope and commission a survey correctly?
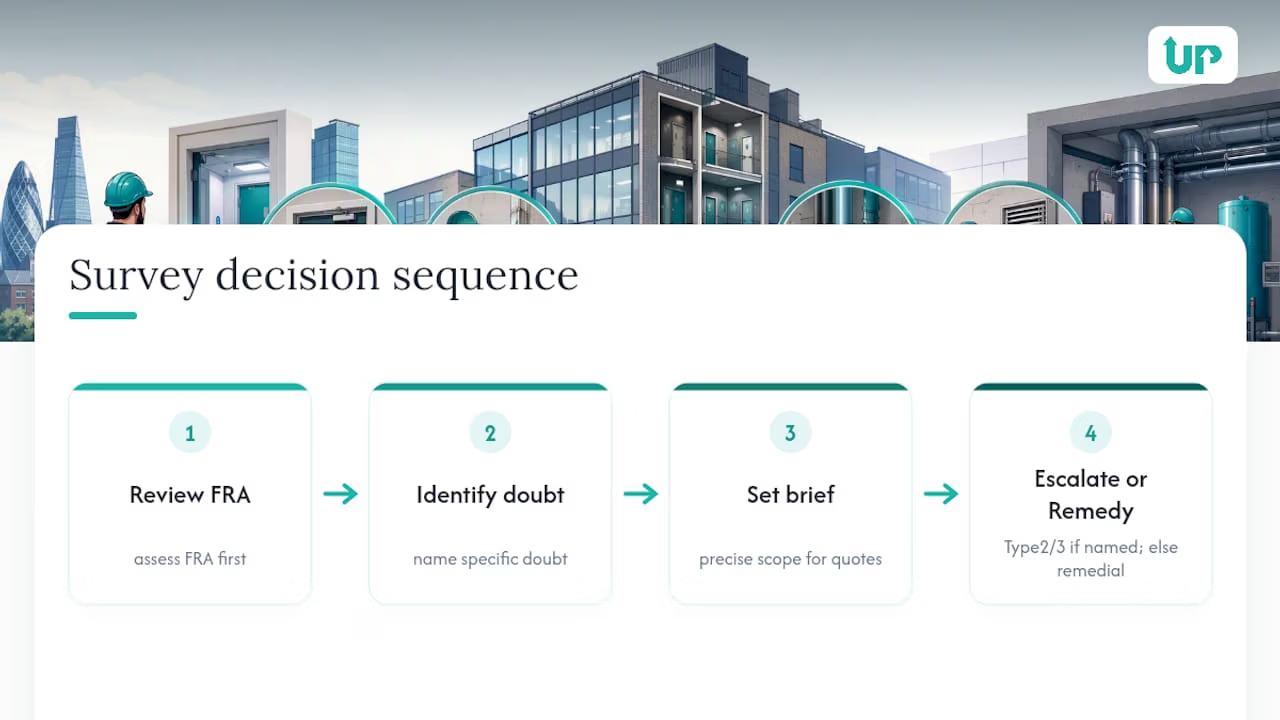
Sequencing matters. Get your FRA reviewed first and only commission an intrusive survey where that FRA documents specific doubt, or where planned works are about to open the fabric anyway.
- Confirm the FRA’s findings and extract the exact areas of doubt it records.
- Draft a scope paragraph and send it to two or three firms for comparable quotes.
- Arrange asbestos refurbishment and demolition surveys first for any pre-2000 building, since intrusive work on older fabric legally requires this step before opening up.
- Confirm access letters, resident liaison and programme timing with your managing agent.
A scope paragraph you can adapt and send straight to suppliers: “We require a [Type 2/Type 3] compartmentation survey of [building name], [number] cores, sampling approximately [X]% of flats, covering risers, ceiling voids and fire doors on compartment lines. Asbestos responsibility sits with [party]. The report should include marked-up plans, a photographic defect schedule with unique IDs and severity grading, and a costed remedial schedule. Making-good of any opened surfaces is included.”
Pro Tip: Send the identical scope paragraph to every firm you approach. Quotes that vary wildly against the same brief usually mean one firm has misunderstood the scope, not that they’re simply cheaper or dearer.
What are the typical remedial fixes, and how are they priced?
Most remedial work involves fire-stopping around service penetrations, replacing or adjusting fire doors, and repairing damaged cavity barriers. Common fixes include intumescent sealant around cable and pipe penetrations, fire-rated collars on plastic pipework, replacement of damaged door seals and closers, and rebuilding sections of damaged fire-resisting board.
- Simple penetration seals sit at the lower end of the per-breach range.
- Multiple breaches behind the same access point cost less per item than isolated single repairs elsewhere in a block.
- Restricted access, such as occupied flats or high-level riser work, adds time and therefore cost.
Insist on photographic records for every remedial fix, tied to the same reference IDs as the original defect schedule. Certified installers using FIRAS or IFC accredited, tested systems give you system traceability that feeds directly into your building’s golden thread of information, and that record is what an insurer or regulator will ask to see first.
How UpKeep UK turns a survey into a priced remedial programme
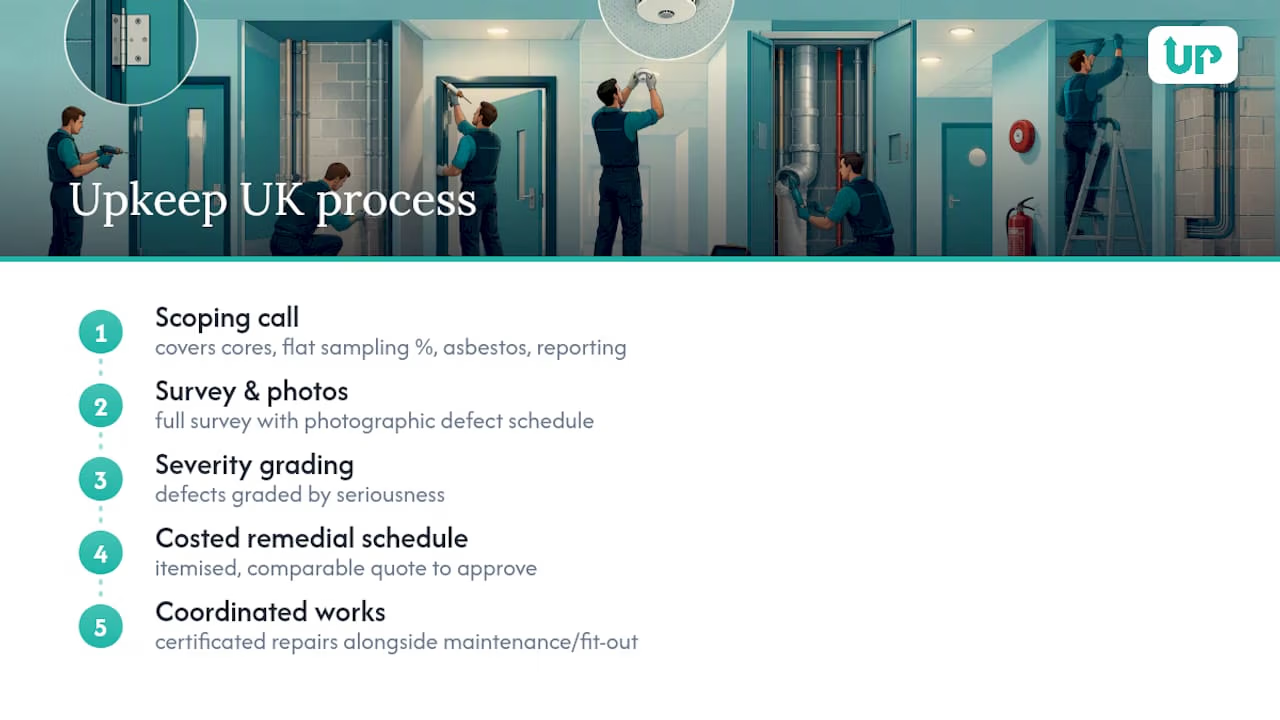
UpKeep UK runs compartmentation work as one integrated job rather than leaving you with a standalone report. A scoping call establishes cores, flat sampling and asbestos responsibility. We then coordinate the survey with a qualified compartmentation surveyor, work from the photographic defect schedule and severity grading it produces, and give you a priced remedial schedule your finance team can sign off.
Our insured tradespeople then carry out the fire-stopping and fire door repairs using tested, certified products, with photographic handover records closing the loop. For landlords managing multiple blocks, this sits alongside block management and planned maintenance work, so compartmentation checks become part of a recurring compliance cycle rather than a one-off scramble after an FRA flags concern.
Why the industry’s “survey everything” instinct gets this wrong
Most guidance on compartmentation surveys either underplays the legal position or overstates it, and both errors cost landlords money. The FIA’s own position is clear: a full survey is not a default requirement of every FRA. Yet plenty of assessors recommend one reflexively, partly out of caution and partly because it’s an easier sentence to write than justifying why a lighter-touch check would suffice.
The reader’s real priority should be sequencing, not scope. Get the FRA reviewed properly first, and only escalate to a Type 2 or Type 3 intrusive survey when that document names a specific area of doubt. Skipping straight to a full intrusive survey without that justification wastes budget that would be better spent on the remedial works themselves.
The second underrated point is procurement discipline. A scope paragraph sent identically to every quoting firm exposes lazy pricing and mismatched assumptions faster than any amount of vetting calls. Landlords who send vague briefs get vague, incomparable quotes back, then struggle to explain the variance to their board or their insurer.
Prioritise the deliverable, not just the inspection. A report without a photographic register tied to marked-up plans is close to worthless once the scaffolding comes down and nobody can remember which void had which defect.
Drahim Hasula, Founder & CEO, UpKeep UK
Get a scoped compartmentation survey quote from UpKeep UK
UpKeep UK is the practical alternative to juggling a separate surveyor and a separate remedial contractor for the same compartmentation problem. You get one point of contact from the initial scoping call through to completed fire-stopping repairs, which means no gap between “here is your defect schedule” and “here is who fixes it and what it costs.”

A scoping call covers your building’s cores, flat sampling percentage, asbestos responsibility and reporting requirements, using the scope paragraph earlier in this guide. From there we coordinate the survey and give you a costed remedial schedule to approve before any works start. This fits naturally alongside our block management maintenance and planned maintenance work, so compliance checks and repairs run on one coordinated programme rather than separate contracts.
If a refurbishment is about to open up walls or ceilings, our commercial fit-out teams can check and reinstate compartmentation as part of the same project rather than as an afterthought once the plasterboard is back up. Send us your scope paragraph through our contact page or call 020 3148 8884 for an itemised quote.
Where to check the official position
For legal duties and further reading beyond this guide, the primary UK sources are worth bookmarking directly.
- GOV.UK fire safety legislation guidance sets out duties under the Fire Safety Order and Fire Safety Act 2021.
- The Regulatory Reform (Fire Safety) Order 2005 on legislation.gov.uk contains the statutory wording responsible persons must satisfy.
- The FIA’s myth-busting guidance clarifies when a full survey is genuinely warranted.
Sources
- Myth 31: As part of a fire risk assessment required by the Fire Safety Order, it is necessary to carry out a full compartmentation survey
- GOV.UK fire safety legislation guidance